Skip main navigation
Sold for $1,115,000
  • $1,115,000

    507 Elderwood Dr, Martinez, CA 94553

    4beds
    2,264sqft
    Single Family Residence
    Built in 1988
    7,840 Square Feet Lot
    $1,099,000 Zestimate®
    $492/sqft
    $4,541 Estimated rent

    Home value

    $1,099,000

    $989,000 - $1.23M

    $4,541/mo

    Zestimate® history
    Loading
    Loading...

    Owner options

    List your home for rent

    $4,541/mo

    Rent Zestimate®

    Find your next renter with Zillow Rental Manager. Plus, with online applications, you can quickly screen prospective tenants – for free.

    Learn more

    $4,541/mo

    Rent Zestimate®

    Refinance and save

    $7,103/mo

    Est. payment

    Refinancing to a lower rate could help reduce your monthly payments and save thousands over the life of the loan.

    See today's rates

    $7,103/mo

    Est. payment

    Explore your selling options

    Work with a Zillow partner agent

    Leverage their expertise and Zillow's premium Showcase listings to get your home seen by more buyers.

    Get started

    List with your own agent

    Get your home in front of millions of buyers by listing it on Zillow.

    Learn how to do it

    Sell it yourself

    Take full control of how buyers see your home on Zillow by listing For Sale by Owner (FSBO).

    List your home

    What's special

    Mature treesSerene private backyardBreakfast barSpacious primary suiteSpacious patioLuxurious soaking tubDining nook
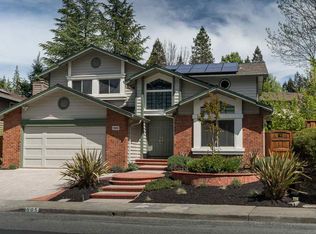
    Welcome to this bright and inviting Chateau Ridge residence, showcasing a perfect combination of comfort, practicality a prime location & owned solar. Featuring 4 bedrooms and 3 full bathrooms, including a highly desirable main floor bedroom & full bath. This home offers a versatile layout ideal for multi-generational living, hosting guests, or creating a dedicated home office space. Soaring vaulted ceilings in the living & formal dining rooms create a sense of openness and volume, while the oak hardwood flooring, fireplace, & a wet bar add warmth and charm. The kitchen includes a dining nook & breakfast bar that opens seamlessly to the family room, making it the heart of the home. Upstairs, you'll find a spacious primary suite featuring high ceilings, a walk-in closet, a skylight, & a luxurious soaking tub. Two additional bedrooms & a full bath complete the second level, with the front bedrooms having views of the open hillside. Step outside into a serene, private backyard filled with mature trees & a spacious patio, perfect for outdoor dining, entertaining, or quiet moments surrounded by nature. Located within the Mt. Diablo school district (Pleasant Hills Schools) & just a short distance to Hidden Lakes Park & nearby open space trails.

    Zillow last checked:

    Listing updated:

    Listed by:

    Roland Osage DRE #02055089 925-206-9799,

    Real Brokerage Technologies,

    Lydia Osage DRE #02155693,

    Real Brokerage Technologies

    Bought with:

    Kristen Barker, DRE #01082959

    BHHS Drysdale Properties

    Source: bridgeMLS/CCAR/Bay East AOR,MLS#: 41098413MLS Logo

    Facts & features

    Interior

    Bedrooms & bathrooms
    • Bedrooms: 4
    • Bathrooms: 3
    • Full bathrooms: 3
    Rooms
    • Room types: Family Room, Formal Dining Room
    Kitchen
    • Features: Breakfast Bar, Tile Counters, Dishwasher, Double Oven, Gas Range/Cooktop, Pantry, Refrigerator, Wet Bar
    Heating
    • Forced Air
    Cooling
    • Ceiling Fan(s), Central Air
    Appliances
    • Included: Dishwasher, Double Oven, Gas Range, Refrigerator, Dryer, Washer, Gas Water Heater
    • Laundry: Dryer, Laundry Room, Washer
    Features
    • Den, Dining Area, Storage, Breakfast Bar, Pantry, Wet Bar
    • Flooring: Hardwood, Carpet
    • Windows: Window Coverings
    • Number of fireplaces: 1
    • Fireplace features: Brick, Family Room
    Interior area
    • Total structure area: 2,264
    • Total interior livable area: 2,264 sqft

    Property

    Parking
    • Total spaces: 1
    • Parking features: Attached, On Street
    • Garage spaces: 1
    • Has uncovered spaces: Yes
    Accessibility
    • Accessibility features: Accessible Full Bath, Accessible Kitchen, Other
    Features
    • Levels: Two Story
    • Stories: 2
    • Exterior features: Garden, Back Yard, Dog Run, Front Yard, Garden/Play, Side Yard, Storage, Landscape Back, Landscape Front, Storage Area
    • Pool features: None
    • Fencing: Fenced
    • Has view: Yes
    • View description: Hills
    Lot
    • Size: 7,840 Square Feet
    • Features: Level, Back Yard, Landscaped, Private, Sprinklers In Rear
    Details
    • Parcel number: 1554500023
    • Special conditions: Standard

    Construction

    Type & style
    • Home type: SingleFamily
    • Architectural style: Contemporary
    • Property subtype: Single Family Residence
    Materials
    • Brick, Wood Siding
    • Foundation: Raised
    • Roof: Shingle
    Condition
    • Existing
    • New construction: No
    • Year built: 1988

    Utilities & green energy

    • Electric: Photovoltaics Seller Owned

    Community & HOA

    Community
    • Security: Double Strapped Water Heater
    HOA
    • Has HOA: No
    Location
    • Region: Martinez

    Financial & listing details

    • Price per square foot: $492/sqft
    • Tax assessed value: $628,015
    • Annual tax amount: $7,917
    • Date on market: 5/21/2025
    • Listing terms: Cash,Conventional,FHA,VA Loan

    Price history

    DateEventPrice
    6/17/2025Sold$1,115,000+3.7%$492/sqft
    Source: bridgeMLS/CCAR/Bay East AOR #41098413 Report a problem
    5/30/2025Pending sale$1,075,000$475/sqft
    Source: bridgeMLS/CCAR/Bay East AOR #41098413 Report a problem
    5/21/2025Listed for sale$1,075,000+115%$475/sqft
    Source: bridgeMLS/CCAR/Bay East AOR #41098413 Report a problem
    7/20/2011Sold$500,000-2.9%$221/sqft
    Source: CCAR #40521547 Report a problem
    4/30/2011Price change$515,000-2.8%$227/sqft
    Source: J. Rockcliff Realtors #40521547 Report a problem
    2/26/2011Listed for sale$530,000+17.8%$234/sqft
    Source: TNC Report a problem
    9/14/2000Sold$450,000+73.1%$199/sqft
    Source: Public Record Report a problem
    11/24/1993Sold$260,000$115/sqft
    Source: Public Record Report a problem

    Public tax history

    YearProperty taxesTax assessment
    2025$7,917 +2.3%$628,015 +2%
    2024$7,742 +1.8%$615,702 +2%
    2023$7,602 +0.9%$603,631 +2%
    2022$7,537 +2.8%$591,796 +2%
    2021$7,335 +1.8%$580,193 +1%
    2020$7,204 +1.1%$574,245 +2%
    2019$7,124 +2.4%$562,986 +2%
    2018$6,956 +3.3%$551,948 +2%
    2017$6,733 +2.5%$541,127 +2%
    2016$6,567 +2.3%$530,518 +1.5%
    2015$6,418 $522,550 +2%
    2014$6,418 $512,315 +0.5%
    2013-- $510,000 +2%
    2012-- $500,000 -5.5%
    2011-- $529,257 +6.1%
    2010-- $499,000 -5.2%
    2009-- $526,551 +2%
    2008-- $516,228 +2%
    2007-- $506,107 +2%
    2006-- $496,185 +2%
    2005-- $486,457 +2%
    2004-- $476,920 +1.9%
    2003-- $468,180 +2%
    2002-- $459,000 +2%
    2001-- $450,000
    Find assessor info on the county website

    Neighborhood: 94553

    Nearby schools

    GreatSchools rating
    Get a cash offer in 3 minutes
    Find out how much your home could sell for in as little as 3 minutes with a no-obligation cash offer.
    Estimated market value
    $1,099,000
    Get a cash offer in 3 minutes
    Find out how much your home could sell for in as little as 3 minutes with a no-obligation cash offer.
    Estimated market value
    $1,099,000