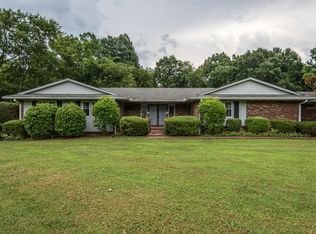
Exceptional Renovation Blends Timeless Elegance & Thoughtful Design. Gracefully Perched on 1.4 Park-Like Acres Featuring Mature Trees, Curated Landscaping, and Five Mile Creek At The Back Of the Property. This Beautifully Appointed Kitchen Boasts Fabulous Pantry, Custom Cabinetry, High End Appliances With 6 Burner Gas Stove & Double Oven, Warming Drawer, Pellet Ice Machine, Quartz Counter-tops & More. Generous Living Space with Beautiful Hardwood Floors. Spectacular Dining Room with Fireplace Leading to Tremendous Covered Porch. Warm and Comfortable Living Room. Stately Office/Study on Main Level. Stunning Primary Suite on Main Level with Elegant Dressing Room That Anyone Would Covet Can Easily Be Transformed Back into Secondary/or 4th Bedroom. Cozy & Peaceful Upstairs Featuring 2 Bedrooms with Walk-In Closets with Jack & Jill Bath. Bonus Room with Built-in Bar, Wine Cooler, Beverage Cooler, & Kegerator. New Electrical, New Fixtures, Lighting, Plumbing, Roof, Tankless Water Heater, & HVAC. Storm Shelter & Outbuilding. Walking Distance to Berry Farms, Publix, & Shopping. Minutes to I-65! Come See This Crown Jewel!
Closed
Zillow last checked:
Listing updated:
Bought with:
Beau Burns, 382120
Compass RE
Ashley Burns, 356311
Compass RE
Source: RealTracs MLS as distributed by MLS GRID,MLS#: 3283805
Price history
| Date | Event | Price |
|---|---|---|
| 8/25/2026 | Sold | $1,420,000-5%$391/sqft |
Source:  RealTracs MLS as distributed by MLS GRID #3283805 Report a problem RealTracs MLS as distributed by MLS GRID #3283805 Report a problem | ||
| 8/17/2026 | Pending sale | $1,495,000$412/sqft |
Source: RealTracs MLS as distributed by MLS GRID #3283805 Report a problem | ||
| 7/28/2026 | Contingent | $1,495,000$412/sqft |
Source: RealTracs MLS as distributed by MLS GRID #3283805 Report a problem | ||
| 7/18/2026 | Listed for sale | $1,495,000+50.3%$412/sqft |
Source: RealTracs MLS as distributed by MLS GRID #3283805 Report a problem | ||
| 5/9/2023 | Listing removed | -- |
Source: RealTracs MLS as distributed by MLS GRID #2507195 Report a problem | ||
| 4/29/2023 | Listed for sale | $995,000$274/sqft |
Source: RealTracs MLS as distributed by MLS GRID #2507195 Report a problem | ||
| 4/22/2023 | Contingent | $995,000$274/sqft |
Source: RealTracs MLS as distributed by MLS GRID #2507195 Report a problem | ||
| 4/21/2023 | Listed for sale | $995,000$274/sqft |
Source: RealTracs MLS as distributed by MLS GRID #2507195 Report a problem | ||
| 4/14/2023 | Contingent | $995,000$274/sqft |
Source: RealTracs MLS as distributed by MLS GRID #2507195 Report a problem | ||
| 4/12/2023 | Listed for sale | $995,000+1%$274/sqft |
Source: RealTracs MLS as distributed by MLS GRID #2507195 Report a problem | ||
| 9/20/2022 | Sold | $985,000+0.5%$271/sqft |
Source: RealTracs MLS as distributed by MLS GRID #2411707 Report a problem | ||
| 7/25/2022 | Pending sale | $980,000$270/sqft |
Source: RealTracs MLS as distributed by MLS GRID #2411707 Report a problem | ||
| 7/22/2022 | Listed for sale | $980,000+78.2%$270/sqft |
Source: RealTracs MLS as distributed by MLS GRID #2411707 Report a problem | ||
| 3/14/2017 | Sold | $550,000+1.1%$151/sqft |
Source: Public Record Report a problem | ||
| 1/28/2017 | Pending sale | $543,987$150/sqft |
Source: Benchmark Realty, LLC #1794184 Report a problem | ||
| 1/19/2017 | Listed for sale | $543,987+94.3%$150/sqft |
Source: Benchmark Realty, LLC #1794184 Report a problem | ||
| 4/29/2010 | Sold | $280,000-6.6%$77/sqft |
Source: Public Record Report a problem | ||
| 1/23/2010 | Listing removed | $299,900$83/sqft |
Source: McArthur Sanders Real Estate #1114461 Report a problem | ||
| 11/22/2009 | Price change | $299,900-14.3%$83/sqft |
Source: McArthur Sanders Real Estate #1114461 Report a problem | ||
| 10/17/2009 | Price change | $349,900-12.5%$96/sqft |
Source: McArthur Sanders Real Estate #1114461 Report a problem | ||
| 9/5/2009 | Listed for sale | $399,900+63.2%$110/sqft |
Source: McArthur Sanders Real Estate #1114461 Report a problem | ||
| 7/17/2001 | Sold | $245,000$67/sqft |
Source: Public Record Report a problem | ||
Nearby homes
Get a cash offer in 3 minutes
Find out how much your home could sell for in as little as 3 minutes with a no-obligation cash offer.
Estimated market value
$1,420,100
