Exceptional Luxury in Forest Oak -- Steps from Sierra View Country ClubNestled in prestigious Forest Oak and just a short stroll from exclusive Sierra View Country Club, this exceptional residence offers the perfect blend of luxury, comfort, and modern living. Best of all--NO Mello-Roos taxes!!Presented in pristine, move-in condition, this beautifully maintained home features numerous premium upgrades, many completed within the past year. Elegant details include crown molding throughout, a spacious walk-in closet, and a luxurious jetted tub. Dual-pane windows enhance comfort and efficiency, while a newer water heater provides added peace of mind.The home features LG appliances, premium Bosch additions, a QuietCool whole-house fan system, LiftMaster smart garage system, and a stunning Heatilator fireplace creating a warm and inviting focal point.The garage offers added storage for exceptional organization and functionality. Outside, professionally landscaped grounds feature mature fruit trees, a newer sprinkler system, two insulated Tuff Sheds, and a beautiful Trex patio--perfect for entertaining or relaxing.The recently painted exterior enhances the home's impressive curb appeal, while the beautifully maintained landscaping creates a private and inviting outdoor setting.The location is equally desirable, with convenient access to healthcare facilities, shopping, dining, recreation, and everyday amenities. The close proximity to Sierra View Country Club adds to the appeal of this sought-after neighborhood.Every detail reflects quality, craftsmanship, and thoughtful design. Modern upgrades blend seamlessly with timeless finishes to create a residence that is sophisticated, comfortable, and truly move-in ready.Opportunities to own a home of this caliber are rare. Come experience the exceptional upgrades, premium amenities, beautiful grounds, and enviable location for yourself.This is more than a home--it is a lifestyle. Welcome home!
For sale
Listed by: Vasquez Income Property • Janet Vasquez • 805-625-2725
Price cut: $10K (8/19)
$639,500
507 Encinal Ave, Roseville, CA 95678
3beds
1,846sqft
Single Family Residence
Built in 2005
7,017 Square Feet Lot
$635,300 Zestimate®
$346/sqft
$-- HOA
What's special
- 63 days
- 1,117
- 56
Likely to sell faster than
Zillow last checked:
Listing updated:
Listed by:
Janet Vasquez DRE #00696134 805-625-2725,
Vasquez Income Property
Source: CRMLS,MLS#: V1-37354 Originating MLS: California Regional MLS (Ventura & Pasadena-Foothills AORs)
Originating MLS: California Regional MLS (Ventura & Pasadena-Foothills AORs)Facts & features
Interior
Bedrooms & bathrooms
- Bedrooms: 3
- Bathrooms: 2
- Full bathrooms: 2
Rooms
- Room types: Bedroom, Kitchen, Laundry, Living Room, Dining Room
Bedroom
- Features: All Bedrooms Down
Bathroom
- Features: Bathroom Exhaust Fan, Enclosed Toilet, Granite Counters, Jetted Tub, Low Flow Plumbing Fixtures, Separate Shower, Tub Shower
Kitchen
- Features: Granite Counters, Kitchen/Family Room Combo
Heating
- Central, Electric, ENERGY STAR Qualified Equipment, Forced Air, Fireplace(s)
Cooling
- Central Air, Electric, ENERGY STAR Qualified Equipment, Attic Fan
Appliances
- Included: Built-In Range, Dishwasher, ENERGY STAR Qualified Appliances, ENERGY STAR Qualified Water Heater, Gas Oven, Gas Range, Gas Water Heater, Microwave, Refrigerator, Range Hood, Self Cleaning Oven, Water To Refrigerator, Water Heater
- Laundry: Electric Dryer Hookup, Gas Dryer Hookup, In Garage
Features
- Ceiling Fan(s), Crown Molding, Coffered Ceiling(s), Separate/Formal Dining Room, Granite Counters, High Ceilings, Open Floorplan, Recessed Lighting, Storage, All Bedrooms Down
- Flooring: Carpet, Laminate, Stone
- Doors: Sliding Doors
- Windows: Double Pane Windows, Screens
- Has fireplace: Yes
- Fireplace features: Blower Fan, Circulating, Gas, Living Room, Raised Hearth
- Common walls with other units/homes: No Common Walls
Interior area
- Total interior livable area: 1,846 sqft
Property
Parking
- Total spaces: 2
- Parking features: Concrete, Door-Single, Driveway, Garage, Garage Door Opener, Off Street, On Street
- Attached garage spaces: 2
Accessibility
- Accessibility features: No Stairs, Parking, Accessible Doors
Features
- Levels: One
- Stories: 1
- Entry location: Main Level
- Patio & porch: Covered, Deck, See Remarks
- Exterior features: Rain Gutters
- Pool features: None
- Spa features: None
- Fencing: Excellent Condition
Lot
- Size: 7,017 Square Feet
- Features: Back Yard, Front Yard, Sprinklers In Rear, Sprinklers In Front, Lawn, Near Public Transit, Rectangular Lot, Rocks, Sprinklers Timer
Details
- Additional structures: Shed(s)
- Parcel number: 011162014000
- Special conditions: Standard
Construction
Type & style
- Home type: SingleFamily
- Architectural style: Contemporary
- Property subtype: Single Family Residence
Materials
- Blown-In Insulation, Drywall, Ducts Professionally Air-Sealed, Frame, Stucco, Copper Plumbing
- Foundation: Concrete Perimeter, Raised
- Roof: Composition
Condition
- Turnkey
- Year built: 2005
Utilities & green energy
- Electric: 220 Volts in Garage, 220 Volts in Kitchen, 220 Volts in Laundry, 220 Volts
- Sewer: Public Sewer
- Water: Public
- Utilities for property: Cable Available, Cable Connected, Electricity Connected, Natural Gas Available, Natural Gas Connected, Phone Available, Phone Connected, Sewer Connected, Water Connected
Green energy
- Energy efficient items: Appliances, Water Heater
Community & HOA
Community
- Features: Curbs, Golf, Gutter(s), Park, Storm Drain(s), Sidewalks
- Security: Carbon Monoxide Detector(s), Smoke Detector(s), Security Lights
- Subdivision: Not Applicable
Location
- Region: Roseville
Financial & listing details
- Price per square foot: $346/sqft
- Tax assessed value: $489,259
- Date on market: 7/2/2026
- Cumulative days on market: 63 days
- Listing terms: Cash,Cash to New Loan,Conventional,FHA
- Inclusions: Garage door opener, disposal, patio furniture, and 2 rear sheds.
- Exclusions: Stove, Refrigerator, Washer and Dryer
- Road surface type: Paved
Estimated market value
$635,300
$604,000 - $667,000
$2,531/mo
Price history
| Date | Event | Price |
|---|---|---|
| 8/19/2026 | Price change | $639,500-1.5%$346/sqft |
Source:  CRMLS #V1-37354 Report a problem CRMLS #V1-37354 Report a problem | ||
| 8/11/2026 | Price change | $649,500-0.8%$352/sqft |
Source: CRMLS #V1-37354 Report a problem | ||
| 7/2/2026 | Listed for sale | $655,000+52.3%$355/sqft |
Source: CRMLS #V1-37354 Report a problem | ||
| 8/10/2018 | Sold | $430,000-1.1%$233/sqft |
Source: MetroList Services of CA #18027485 Report a problem | ||
| 7/17/2018 | Pending sale | $435,000$236/sqft |
Source: The Alfano Group, Inc. #18027485 Report a problem | ||
| 7/12/2018 | Price change | $435,000-3.3%$236/sqft |
Source: The Alfano Group, Inc. #18027485 Report a problem | ||
| 5/17/2018 | Price change | $450,000-2.2%$244/sqft |
Source: The Alfano Group, Inc. #18027485 Report a problem | ||
| 5/2/2018 | Listed for sale | $460,000+84%$249/sqft |
Source: The Alfano Group, Inc. #18027485 Report a problem | ||
| 5/20/2017 | Listing removed | $2,000$1/sqft |
Source: M&M PROP SERV & MGMT Report a problem | ||
| 5/17/2017 | Listed for rent | $2,000$1/sqft |
Source: M&M PROP SERV & MGMT Report a problem | ||
| 6/11/2008 | Sold | $250,000-14.5%$135/sqft |
Source: Public Record Report a problem | ||
| 3/11/2008 | Sold | $292,500-33.1%$158/sqft |
Source: Public Record Report a problem | ||
| 4/28/2006 | Sold | $437,500$237/sqft |
Source: Public Record Report a problem | ||
Public tax history
| Year | Property taxes | Tax assessment |
|---|---|---|
| 2026 | -- | $489,259 +2% |
| 2025 | $4,904 +1.4% | $479,667 +2% |
| 2024 | $4,838 +2% | $470,263 +2% |
| 2023 | $4,744 -0.3% | $461,044 +2% |
| 2022 | $4,760 +2.4% | $452,005 +2% |
| 2021 | $4,649 +0.3% | $443,143 +1% |
| 2020 | $4,635 | $438,600 +2% |
| 2019 | $4,635 +39.5% | $430,000 +37.6% |
| 2018 | $3,323 +12.2% | $312,596 +10.5% |
| 2017 | $2,963 -0.7% | $282,934 +2% |
| 2016 | $2,985 +2% | $277,387 +1.5% |
| 2015 | $2,925 +1.6% | $273,222 +2% |
| 2014 | $2,880 | $267,871 +13.5% |
| 2013 | -- | $236,000 +11.3% |
| 2012 | -- | $212,000 -17.3% |
| 2011 | -- | $256,309 +0.8% |
| 2010 | -- | $254,394 -0.2% |
| 2009 | -- | $255,000 -21.1% |
| 2008 | -- | $323,050 -15.8% |
| 2007 | -- | $383,775 +453.3% |
| 2006 | -- | $69,360 |
Find assessor info on the county website
Monthly payment
Est. payment
Payment breakdown
Explore the cost of this home by adjusting the details. Changes won't be saved.Climate risks
Neighborhood: Sierra Vista
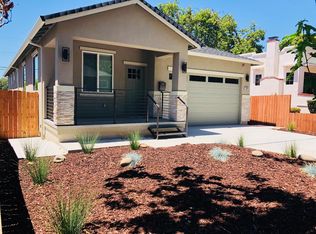
Similar homes
- $585,9003 bd3 ba1.5k sqft1010 Baquera Ct, Roseville, CA 95678For Sale
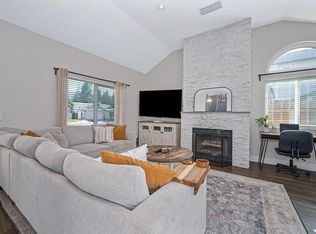 MLS ID #226101671, Brandon Collins. MetroList Services of CA
 - $570,0003 bd3 ba1.9k sqft133 Talmont Cir #133, Roseville, CA 95678For Sale
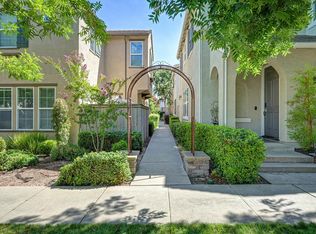 MLS ID #226099008, Brandice Banta. MetroList Services of CA
 - $784,9994 bd3 ba2.6k sqft233 Morgan Way, Roseville, CA 95678For Sale
 MLS ID #226108192, Manraj Sangha. MetroList Services of CA
 - $490,0003 bd2 ba1.6k sqft106 Graeagle Ct, Roseville, CA 95678For Sale
 MLS ID #226105984, Spencer Smith. MetroList Services of CA
Local buyer's agents are ready to help
