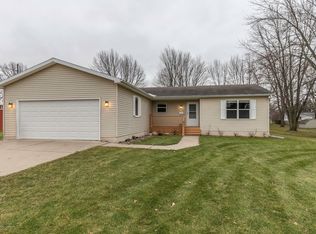
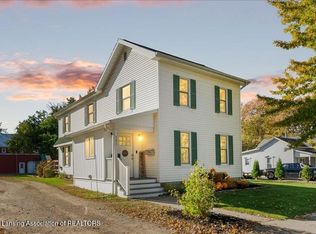
Welcome home to one of St. Johns' most charming hidden gems. From the inviting covered front porch and beautifully landscaped yard to the stunning custom bathroom and thoughtfully updated interior, every space reflects pride of ownership and attention to detail. This move-in-ready home offers comfortable living spaces, neutral finishes, stainless steel appliances, main floor laundry, and flexible upper-level rooms perfect for bedrooms, a home office, or guest space. The spa-inspired bathroom features a custom tiled walk-in shower and modern finishes that elevate the entire home. Outside, you'll love the large, park-like backyard, mature trees, rear deck, and exceptional curb appeal that make this property stand out from the moment you arrive. Whether you're purchasing your first home, looking to simplify and downsize, or simply searching for a property that's ready to enjoy from day one, 507 Euclid offers the perfect combination of charm, comfort, and value. Schedule your showing today and see why this special property feels like home the moment you pull into the driveway. Seller is offering 1 year home warranty with the home!
Sold for $199,000
Zillow last checked:
Listing updated:
Bought with:
Robert Perialas, 6501347913
The Local Element
Source: Greater Lansing AOR,MLS#: 297101
Price history
| Date | Event | Price |
|---|---|---|
| 8/21/2026 | Sold | $199,000$190/sqft |
Source:  Greater Lansing AOR #297101 Report a problem Greater Lansing AOR #297101 Report a problem | ||
| 7/17/2026 | Listed for sale | $199,000$190/sqft |
Source: Greater Lansing AOR #297101 Report a problem | ||
| 7/8/2026 | Pending sale | $199,000$190/sqft |
Source: Greater Lansing AOR #297101 Report a problem | ||
| 6/27/2026 | Listed for sale | $199,000+123.6%$190/sqft |
Source: Greater Lansing AOR #297101 Report a problem | ||
| 9/5/2017 | Sold | $89,000+64.8%$85/sqft |
Source: Public Record Report a problem | ||
| 9/17/2007 | Sold | $53,999-44.2%$52/sqft |
Source: Public Record Report a problem | ||
| 10/12/2006 | Sold | $96,702+2.9%$93/sqft |
Source: Public Record Report a problem | ||
| 8/11/2005 | Sold | $94,000$90/sqft |
Source: Public Record Report a problem | ||
Get a cash offer in 3 minutes
Find out how much your home could sell for in as little as 3 minutes with a no-obligation cash offer.
Estimated market value
$200,400
