Welcome to 507 Evergreen Lane, a spacious and beautifully maintained end-unit townhome offering the perfect combination of comfort, functionality, and convenience. From the moment you step inside, you'll be greeted by a bright and inviting kitchen featuring ample cabinet and counter space, making it the ideal place to prepare meals, gather with family, or entertain guests. Just beyond the kitchen, the home opens into a generous dining area that flows seamlessly into the expansive living room. Filled with natural light and designed for everyday living, this welcoming space is centered around a cozy fireplace and provides direct access to the rear deck. Overlooking open green space, the deck offers the perfect setting for morning coffee, outdoor dining, or simply relaxing and enjoying the view. Upstairs, you'll find a spacious primary suite complete with a private bathroom and excellent closet space. Two additional generously sized bedrooms and a full hall bathroom provide plenty of room for family, guests, or a home office. The finished lower level offers an additional living space with endless possibilities. Whether you're looking for a family room, media room, playroom, home gym, or office, this versatile area provides the flexibility to fit your lifestyle while also offering convenient access to the backyard. As an end-unit, this home enjoys added privacy and extra outdoor space rarely found in townhome living. Conveniently located near shopping, dining, major roadways, and tax-free Delaware shopping, 507 Evergreen Lane offers over 2,000 square feet of living space and an exceptional opportunity to enjoy low-maintenance living in a fantastic location. Even better, the HOA takes care of lawn mowing, mulching, and snow removal, allowing you to spend less time on maintenance and more time enjoying your home.
Pending
$320,000
507 Evergreen Ln #46, Aston, PA 19014
3beds
2,160sqft
Townhouse
Built in 1992
800 Square Feet Lot
$322,300 Zestimate®
$148/sqft
$100/mo HOA
What's special
Cozy fireplaceFilled with natural lightGenerous dining areaExcellent closet spacePrivate bathroomSpacious primary suiteFull hall bathroom
- 53 days |
- 73 |
- 2 |
Likely to sell faster than
Zillow last checked:
Listing updated:
Listed by:
Joe Anthony Jr 610-999-0890,
CG Realty, LLC 6105665182,
Co-Listing Agent: Christopher Diemer 610-425-7042,
CG Realty, LLC
Source: Bright MLS,MLS#: PADE2116084
Facts & features
Interior
Bedrooms & bathrooms
- Bedrooms: 3
- Bathrooms: 3
- Full bathrooms: 2
- 1/2 bathrooms: 1
- Main level bathrooms: 3
- Main level bedrooms: 3
Basement
- Area: 0
Heating
- Forced Air, Natural Gas
Cooling
- Central Air, Electric
Appliances
- Included: Gas Water Heater
Features
- Basement: Full
- Number of fireplaces: 1
Interior area
- Total structure area: 2,160
- Total interior livable area: 2,160 sqft
- Finished area above ground: 2,160
- Finished area below ground: 0
Property
Parking
- Parking features: Off Street
Accessibility
- Accessibility features: None
Features
- Levels: Two
- Stories: 2
- Pool features: None
Lot
- Size: 800 Square Feet
- Dimensions: 20.00 x 40.00
Details
- Additional structures: Above Grade, Below Grade
- Parcel number: 09000114673
- Zoning: R-10
- Special conditions: Standard
Construction
Type & style
- Home type: Townhouse
- Architectural style: Traditional
- Property subtype: Townhouse
Materials
- Frame, Masonry
- Foundation: Block
Condition
- New construction: No
- Year built: 1992
Utilities & green energy
- Sewer: Public Sewer
- Water: Public
Community & HOA
Community
- Subdivision: Cherry Tree Knoll
HOA
- Has HOA: Yes
- HOA fee: $100 monthly
Location
- Region: Aston
- Municipality: UPPER CHICHESTER TWP
Financial & listing details
- Price per square foot: $148/sqft
- Tax assessed value: $171,890
- Annual tax amount: $5,669
- Date on market: 5/30/2026
- Listing agreement: Exclusive Right To Sell
- Listing terms: Cash,Conventional
- Ownership: Fee Simple
Estimated market value
$322,300
$306,000 - $338,000
$2,858/mo
Price history
| Date | Event | Price |
|---|---|---|
| 6/4/2026 | Pending sale | $320,000$148/sqft |
Source:  Bright MLS #PADE2116084 Report a problem Bright MLS #PADE2116084 Report a problem | ||
| 5/30/2026 | Listed for sale | $320,000$148/sqft |
Source: Bright MLS #PADE2116084 Report a problem | ||
Public tax history
Tax history is unavailable.
Monthly payment
Est. payment
Payment breakdown
Explore the cost of this home by adjusting the details. Changes won't be saved.Climate risks
Neighborhood: 19014
Nearby schools
GreatSchools rating
- 6/10Chichester Middle SchoolGrades: 5-8Distance: 1.4 mi
- 4/10Chichester Senior High SchoolGrades: 9-12Distance: 0.9 mi
- 7/10Boothwyn El SchoolGrades: K-4Distance: 1.8 mi
Schools provided by the listing agent
- District: Chichester
Source: Bright MLS. This data may not be complete. We recommend contacting the local school district to confirm school assignments for this home.
- $331,5003 bd2 ba2.1k sqft507 Evergreen Ln, Upper Chichester, PA 19014Off Market
- $306,9002 bd3 ba1.8k sqft508 Evergreen Ln, Upper Chichester, PA 19014Off Market

- $297,3002 bd3 ba1.4k sqft509 Evergreen Ln, Upper Chichester, PA 19014Off Market

- $304,3002 bd3 ba1.4k sqft510 Evergreen Ln, Upper Chichester, PA 19014Off Market

- $301,0002 bd3 ba1.4k sqft510 Evergreen Ln, Aston, PA 19014Off Market
- $297,9003 bd2 ba1.4k sqft506 Evergreen Ln, Upper Chichester, PA 19014Off Market
- $297,1003 bd3 ba1.4k sqft505 Evergreen Ln, Upper Chichester, PA 19014Off Market
- $285,0002 bd3 ba1.4k sqft504 Evergreen Ln #35, Aston, PA 19014Sold
A local agent can set up tours, give advice and negotiate with sellers.
Similar homes
- $434,9003 bd3 ba2.1k sqft697 Cherry Tree Rd, Upper Chichester, PA 19014For Sale
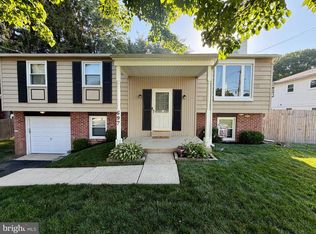
 MLS ID #PADE2118886, Donna Little-Kealey, Weichert Realtors. Bright MLS
 - $389,9993 bd2 ba1.9k sqft239 Spring Valley Way, Aston, PA 19014For Sale
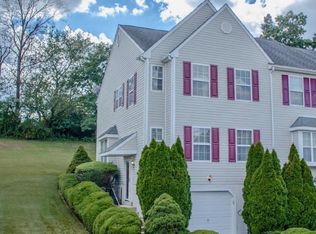 MLS ID #PADE2112850, Parvin Rostami, Long & Foster Real Estate, Inc.. Bright MLS
 - $359,0003 bd2 ba1.5k sqft92 Florence Ave, Aston, PA 19014For Sale
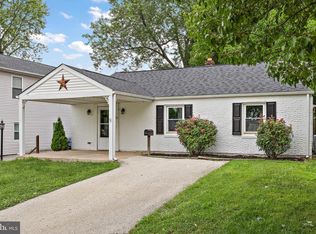 MLS ID #PADE2118588, Blase Maitland, Tesla Realty Group, LLC. Bright MLS
 - $375,0004 bd3 ba2k sqft1745 Larkin Rd, Upper Chichester, PA 19061For Sale
 MLS ID #PADE2119278, Lauren Bondrowski, CG Realty, LLC. Bright MLS
 - $304,9002 bd3 ba1.8k sqft306 S Point Dr #306, Chadds Ford, PA 19317For SaleMLS ID #PADE2115594, Adrienne Leigh, Real of Pennsylvania. Bright MLS
- $349,9992 bd3 ba1.4k sqft1005 N Glen Dr #1005, Glen Mills, PA 19342For SaleMLS ID #PADE2117276, Jim Arcidiacono, Empower Real Estate, LLC. Bright MLS
- $345,0003 bd3 ba1.6k sqft233 Lafayette Dr, Logan Township, NJ 08085For SaleMLS ID #NJGL2074496, Bill Hoff, Keller Williams Realty - Cherry Hill. Bright MLS
- $330,0003 bd2 ba1.7k sqft404 Tamara Cir, Newark, DE 19711For SaleMLS ID #DENC2107714, Danielle Benson, Century 21 Gold Key Realty. Bright MLS
- $315,0003 bd2 ba1.3k sqft201 Summit Ave, Glenolden, PA 19036For SaleMLS ID #PADE2119404, Lorna Kozlowski, Keller Williams Real Estate - Media. Bright MLS
- $350,0003 bd3 ba1.6k sqft58 Hancock St, Logan Township, NJ 08085For SaleMLS ID #NJGL2075564, Cate Rogov, Real Broker, LLC. Bright MLS
- $339,9003 bd3 ba1.7k sqft2505 Lexington Mews, Swedesboro, NJ 08085For SaleMLS ID #NJGL2074118, Patricia Gesswein, Houwzer LLC-Haddonfield. Bright MLS
- $260,0003 bd3 ba1.5k sqft309 8th Ave, Wilmington, DE 19805For SaleMLS ID #DENC2107244, Donielle Haughton, Century 21 Gold Key Realty. Bright MLS
- $299,0004 bd2 ba1.2k sqft1242 Chestnut St, Trainer, PA 19061For SaleMLS ID #PADE2117530, Carol Jones, VRA Realty. Bright MLS
- $260,0004 bd2 ba1.6k sqft10 5th St, Upland, PA 19015For SaleMLS ID #PADE2119232, Keith Shallis, Realty One Group Advocates. Bright MLS
- $295,0003 bd2 ba1.2k sqft192 Kugler Ave, Carneys Pt, NJ 08069For SaleMLS ID #NJSA2018418, Sue Ann Leighty, Keller Williams Hometown. Bright MLS
- $415,0005 bd3 ba2.5k sqft1210 Tulane Rd, Wilmington, DE 19803For SaleMLS ID #DENC2106988, Jeff Derp, Long & Foster Real Estate, Inc.. Bright MLS
- $389,0002 bd3 ba1.9k sqft1603 N Glen Dr #1603, Glen Mills, PA 19342For SaleMLS ID #PADE2118192, Megan Kerezsi, Keller Williams Real Estate - Media. Bright MLS
- $317,9003 bd3 ba1.9k sqft314 W 28th St, Wilmington, DE 19802For SaleMLS ID #DENC2105646, E. Jazmine Kiah-Thorpe, United Real Estate. Bright MLS
- $358,9903 bd1 ba1.1k sqft3630 Topaz Dr, Claymont, DE 19703For SaleMLS ID #DENC2103838, Ned Bates, Foraker Realty Co.. Bright MLS
- $339,9003 bd3 ba1.8k sqft10 Helios Ct, Newark, DE 19711For SaleMLS ID #DENC2103528, James Day, Century 21 Gold Key Realty. Bright MLS
