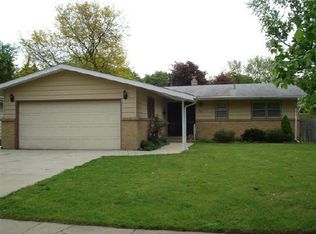
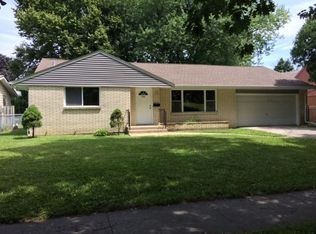
Three Bedroom, 1.5 baths, 2 car brick/frame ranch. Entry way into large living room dining room combo w/French doors to main floor family room w/wood fireplace & door to 19 x 18 deck. Large L-shaped kitchen w/Gas stove, fridge, microwave, hood fan three bedrooms w/hardwood floors expandable 1363 sf LL. Fenced yard. 2015 roof.
Sold for $168,000
Zillow last checked:
Listing updated:
Bought with:
NON-NWIAR Member
Northwest Illinois Alliance Of Realtors®
Source: NorthWest Illinois Alliance of REALTORS®,MLS#: 202603963
Price history
| Date | Event | Price |
|---|---|---|
| 9/2/2026 | Sold | $168,000-1.2%$106/sqft |
Source:  NorthWest Illinois Alliance of REALTORS® #202603963 Report a problem NorthWest Illinois Alliance of REALTORS® #202603963 Report a problem | ||
| 8/19/2026 | Pending sale | $170,000$107/sqft |
Source: NorthWest Illinois Alliance of REALTORS® #202603963 Report a problem | ||
| 8/5/2026 | Listed for sale | $170,000$107/sqft |
Source: NorthWest Illinois Alliance of REALTORS® #202603963 Report a problem | ||
| 7/23/2026 | Pending sale | $170,000$107/sqft |
Source: NorthWest Illinois Alliance of REALTORS® #202603963 Report a problem | ||
| 7/20/2026 | Listed for sale | $170,000$107/sqft |
Source: NorthWest Illinois Alliance of REALTORS® #202603963 Report a problem | ||
| 7/16/2026 | Pending sale | $170,000$107/sqft |
Source: NorthWest Illinois Alliance of REALTORS® #202603963 Report a problem | ||
| 7/1/2026 | Listed for sale | $170,000+71.7%$107/sqft |
Source: NorthWest Illinois Alliance of REALTORS® #202603963 Report a problem | ||
| 7/7/2008 | Sold | $99,000+7.6%$62/sqft |
Source: Public Record Report a problem | ||
| 6/26/2002 | Sold | $92,000$58/sqft |
Source: Public Record Report a problem | ||


Get pre-qualified for a loan
At Zillow Home Loans, we can pre-qualify you in as little as 5 minutes with no impact to your credit score.An equal housing lender. NMLS #10287.
