Skip main navigation
Off market
  • $1,793,600

    507 Falcon Pl, San Jose, CA 95125

    4beds
    2,322sqft
    SingleFamily
    Built in 2007
    3,131 Square Feet Lot
    $1,793,600 Zestimate®
    $772/sqft
    $6,481 Estimated rent

    Home value

    $1,793,600

    $1.69M - $1.90M

    $6,481/mo

    Zestimate® history
    Loading
    Loading...

    Owner options

    List your home for rent

    $6,481/mo

    Rent Zestimate®

    Find your next renter with Zillow Rental Manager. Plus, with online applications, you can quickly screen prospective tenants – for free.

    Learn more

    $6,481/mo

    Rent Zestimate®

    Refinance and save

    $11,545/mo

    Est. payment

    Refinancing to a lower rate could help reduce your monthly payments and save thousands over the life of the loan.

    See today's rates

    $11,545/mo

    Est. payment

    Explore your selling options

    Work with a Zillow partner agent

    Leverage their expertise and Zillow's premium Showcase listings to get your home seen by more buyers.

    Get started

    List with your own agent

    Get your home in front of millions of buyers by listing it on Zillow.

    Learn how to do it

    Sell it yourself

    Take full control of how buyers see your home on Zillow by listing For Sale by Owner (FSBO).

    List your home

    What's special

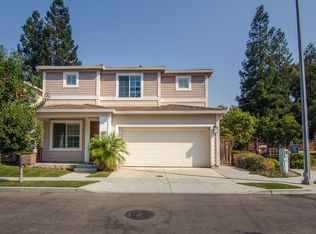
    Walk to downtown Willow Glen! Contemporary masterpiece. Immaculate condition! Built in 2007 this home is LEED Certified w/solar panels. bright open floor plan w/high ceilings, recessed lights, plantation shutters. Formal Living Room w/modern tile flooring, custom Wainscoting, crown molding and large picture windows. Chef's eat in Kitchen w/quartz countertops, rich wood cabinetry, 5 burner gas Bosch cooktop, additional professional stainless steel appliances, large center island w/sink, pantry and a built-in desk nook. Adjacent Family Room w/gas fireplace surrounded with stone and sliding glass door to serene backyard. Master Bedroom retreat features walk-in closet w/custom organizer. Luxurious Master Bathroom w/ soaking tub,walk-in shower, bench seating and double vanity. Beautiful Outdoor Kitchen w/Sole gourmet BBQ grill, custom built-in day bed and built-in bench seating and succulent wall! Walk to schools and parks.

    This property is off market, which means it's not currently listed for sale or rent on Zillow. This may be different from what's available on other websites or public sources.
    Facts & features

    Interior

    Bedrooms & bathrooms
    • Bedrooms: 4
    • Bathrooms: 3
    • Full bathrooms: 2
    • 1/2 bathrooms: 1
    Heating
    • Forced air, Gas
    Cooling
    • Central
    Appliances
    • Included: Dishwasher, Dryer, Garbage disposal, Refrigerator, Washer
    • Laundry: Upper Floor, Washer / Dryer
    Features
    • Flooring: Tile, Carpet
    • Has fireplace: Yes
    Interior area
    • Total interior livable area: 2,322 sqft

    Property

    Parking
    • Parking features: Garage - Attached
    Lot
    • Size: 3,131 sqft
    Details
    • Parcel number: 43419068

    Construction

    Type & style
    • Home type: SingleFamily
    Materials
    • wood frame
    • Roof: Tile
    Condition
    • Year built: 2007

    Utilities & green energy

    • Utilities for property: Public Utilities

    Community & neighborhood

    Location
    • Region: San Jose

    HOA & financial

    HOA
    • Has HOA: Yes
    • HOA fee: $77 monthly

    Other

    Other facts
    • Dining Room: Breakfast Nook, Dining Area in Living Room, Breakfast Bar, Dining Area
    • Building Type: Detached
    • Listing Class: Residential
    • Garage Parking Features: Attached Garage, Off-Street Parking
    • Lot Size Area Maximum Units: Square Feet
    • Lot Size Area Minimum Units: Square Feet
    • Fireplaces: Gas Starter
    • Sewer Septic: Sewer Connected
    • Structure SqFt Source: Assessor
    • Flooring: Tile, Carpet
    • Kitchen: Garbage Disposal, Dishwasher, Pantry, Hood Over Range, Cooktop - Gas, Island with Sink, Refrigerator, Countertop - Quartz
    • Style: Contemporary
    • Family Room: Separate Family Room
    • Foundation: Concrete Slab
    • Water: Public
    • Listing Type: Exclusive Right to Sell
    • Roof: Tile
    • Additional Rooms: Attic, Laundry Room
    • Association Fees Include: Maintenance - Common Area, Maintenance - Road
    • Utilities: Public Utilities
    • Heating: Central Forced Air - Gas
    • Amenities Misc.: Walk-in Closet
    • Laundry: Upper Floor, Washer / Dryer
    • HOA Exist Y/N: 1
    • HOA Fee: 77
    • Additional Listing Info: Not Applicable
    • Cooling: Central AC
    • Bathroom: Master - Oversized Tub, Master - Stall Shower(s), Half on Ground Floor
    • Bedrooms: Walk-in Closet

    Price history

    DateEventPrice
    1/19/2021Sold$1,500,000+0.1%$646/sqft
    Source: MLSListings Inc #ML81811539 Report a problem
    1/6/2021Contingent$1,499,000$646/sqft
    Source: MLSListings Inc #ML81811539 Report a problem
    11/14/2020Pending sale$1,499,000$646/sqft
    Source: HeartStone Realty #ML81811539 Report a problem
    9/25/2020Listed for sale$1,499,000+3.4%$646/sqft
    Source: HeartStone Realty #ML81811539 Report a problem
    5/22/2019Sold$1,450,000$624/sqft
    Source: MLSListings Inc #ML81745291 Report a problem
    4/16/2019Pending sale$1,450,000$624/sqft
    Source: Intero Real Estate Services #ML81745291 Report a problem
    4/3/2019Listed for sale$1,450,000+25%$624/sqft
    Source: Intero Real Estate Services #ML81745291 Report a problem
    8/7/2015Sold$1,160,000+7.9%$500/sqft
    Source: Public Record Report a problem
    7/9/2015Pending sale$1,075,000$463/sqft
    Source: Coldwell Banker Residential Brokerage - Los Gatos #81470674 Report a problem
    6/17/2015Listed for sale$1,075,000+48.3%$463/sqft
    Source: Coldwell Banker #81470674 Report a problem
    9/22/2009Sold$725,000$312/sqft
    Source: Public Record Report a problem

    Public tax history

    YearProperty taxesTax assessment
    2025$21,070 +6.6%$1,623,646 +2%
    2024$19,772 +1.8%$1,591,811 +2%
    2023$19,426 +2.8%$1,560,600 +2%
    2022$18,890 -2.6%$1,530,000 +2.4%
    2021$19,389 +10.7%$1,494,321 +10%
    2020$17,511 $1,358,000 +10.3%
    2019$17,511 +13.3%$1,231,000 +2%
    2018$15,462 $1,206,863 +2%
    2017$15,462 +0.8%$1,183,200 +2%
    2016$15,346 +46.2%$1,160,000 +49%
    2015$10,498 +4.6%$778,668 +2%
    2014$10,038 $763,416 +0.5%
    2013-- $759,967 +2%
    2012-- $745,067 +2%
    2011-- $730,459 +0.8%
    2010-- $725,000 +179.4%
    2009-- $259,444 +29.5%
    2008-- $200,357

    Find assessor info on the county website

    Neighborhood: Willow Glen

    Nearby schools

    GreatSchools rating
    Schools provided by the listing agent
    • Middle: Willow Glen Middle
    • High: Willow Glen High

    Source: The MLS. This data may not be complete. We recommend contacting the local school district to confirm school assignments for this home.

    Get a cash offer in 3 minutes
    Find out how much your home could sell for in as little as 3 minutes with a no-obligation cash offer.
    Estimated market value
    $1,793,600
    Get a cash offer in 3 minutes
    Find out how much your home could sell for in as little as 3 minutes with a no-obligation cash offer.
    Estimated market value
    $1,793,600