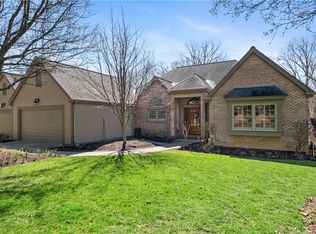
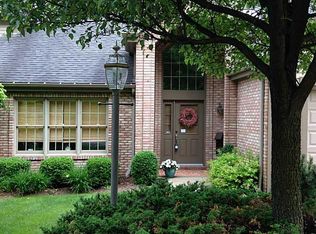
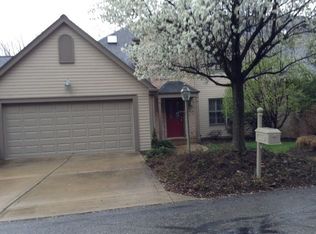
Welcome to 507 Farndale Road - Main Level Primary Suite with beautiful private balcony! This updated retreat tucked within the desirable Fox Hall community. Surrounded by peaceful wooded views and thoughtfully designed for both everyday comfort and elegant entertaining, this exceptional 3-bedroom, optional office/bedroom space, 2 full and 1 half bath residence blends timeless character with elevated modern finishes throughout. A spacious front entry immediately sets the tone with striking blue tile flooring, lantern-style chandelier lighting, elegant wall sconces, and a stylish powder room. Rich hardwood flooring, extensive crown molding, recessed lighting, and custom millwork continue throughout the main level, creating a warm yet sophisticated feel. Just off the entry, the inviting living room features plantation shutters, a built-in window bench, recessed ceiling detail with cove lighting, and abundant natural light before seamlessly opening into the heart of the home - a stunning kitchen and family room designed for gathering. Exposed wood beams add warmth and architectural character while the expansive kitchen showcases quartzite countertops, a decorative tile-accented island, farmhouse sink, GE Caf induction cooktop and double oven unit, built-in microwave, and Miele dishwasher. The light-filled breakfast area overlooks the wooded backyard, while the adjoining butler's pantry offers additional prep space, extensive cabinetry, and a built-in beverage refrigerator. The spacious family room is anchored by a gas fireplace, custom built-ins, oversized windows, and direct access to the rear deck overlooking the private backyard and tranquil wooded setting. Flowing effortlessly from the front entry and directly off the kitchen, the elegant dining room offers another gas fireplace, extensive decorative molding, and a dramatic wall of windows and doors leading to the deck - creating the perfect setting for both intimate dinners and large-scale entertaining. The luxurious first floor primary suite is filled with natural light and features access to a secluded slate- tiled balcony overlooking the serene backyard. The spa-inspired ensuite bath includes dual vanities with natural stone countertops, LED mirrors, built-in storage, Toto washlet toilet, oversized tiled shower with rain shower head and bench, and a freestanding soaking tub. Completing the suite is an extraordinary custom two-story walk-in closet with skylight, built-ins, vanity area, Brazilian hardwood flooring, and exceptional storage. The functional laundry and mudroom area offers extensive cabinetry, generous counter space, built-in bench seating, multiple storage closets, and convenient access to the attached two-car garage. The fully finished lower level provides incredible versatility with three additional bedrooms, a beautifully updated full bath with double vanities and walk-in shower, dedicated gym space with dog wash station, and an expansive office/family room wrapped in custom built-in bookcases and centered around a gas fireplace. Sliding doors lead to a covered patio and fenced outdoor area that seamlessly blends into the surrounding greenery. Large utility and storage areas - including hidden under-stair storage - offer abundant additional space.
This property is not currently displayed as for sale or rent on Zillow. This may be different from what's on other websites or public sources.