Skip main navigation
For sale
  • $549,500

    507 Fernwood Dr, Altamonte Springs, FL 32701

    4beds
    2,002sqft
    : 
    Loading
    Get pre-qualified
    Single Family Residence
    Built in 1981
    10,625 Square Feet Lot
    $535,500 Zestimate®
    $274/sqft
    $-- HOA

    What's special

    Fully fenced yardScreened lanaiBreakfast barSilestone countersCurb appealTwo pantriesRemodeled kitchen
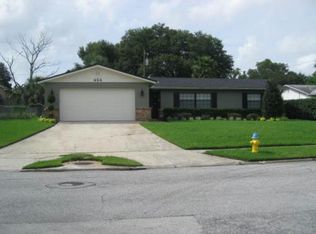
    Beautifully updated and move-in ready, this 4-bedroom, 2-bath home in Bay Pointe checks every box. Curb appeal starts the moment you arrive, with mature landscaping framing the entrance. Inside, natural light fills the living room. The remodeled kitchen is the heart of the home, with Silestone counters, stainless appliances, two pantries, a breakfast bar, and updated lighting that brightens the whole space. The family room's wood-burning fireplace opens to the kitchen and out to the lanai — easy indoor-outdoor living. The split floor plan gives you privacy: a spacious primary suite with walk-in closet and dual-sink ensuite on one side, three additional bedrooms with new flooring and a pool bath on the other. Step outside to a screened lanai and private pool surrounded by pavers, perfect for entertaining, plus a fully fenced yard. Recent updates include a newer AC (2022), newer water heater (2022), fresh exterior paint, new guest bedroom flooring, and updated kitchen lighting. A two-car garage with workshop space rounds things out. Enjoy optional access to Lake Orienta, a 135-acre ski lake, plus a location minutes from Publix, Uptown Altamonte, Altamonte Mall, and I-4. Zoned for Seminole County Schools (Lake Orienta Elementary, Milwee Middle, Lyman High). Optional HOA, just $3/month.
    2 days
    |
    323
    |
    17
    |

    Zillow last checked:

    Listing updated:

    Listed by:

    Stephen Hachey 813-642-6030,

    FLAT FEE MLS REALTY 813-642-6030

    Source: Stellar MLS,MLS#: TB8529068MLS LogoOriginating MLS: Suncoast Tampa

    Loading...

      Facts & features

      Interior

      Bedrooms & bathrooms
      • Bedrooms: 4
      • Bathrooms: 2
      • Full bathrooms: 2
      Primary bedroom
      • Features: Walk-In Closet(s)
      • Level: First
      • Area: 210 Square Feet
      • Dimensions: 15x14
      Bedroom 2
      • Features: Walk-In Closet(s)
      • Level: First
      • Area: 182 Square Feet
      • Dimensions: 14x13
      Bedroom 3
      • Features: Walk-In Closet(s)
      • Level: First
      • Area: 182 Square Feet
      • Dimensions: 14x13
      Balcony porch lanai
      • Level: First
      • Area: 414 Square Feet
      • Dimensions: 23x18
      Kitchen
      • Level: First
      • Area: 14 Square Feet
      • Dimensions: 7x2
      Living room
      • Level: First
      • Area: 238 Square Feet
      • Dimensions: 17x14
      Heating
      • Central, Electric, Heat Pump
      Cooling
      • Central Air, Humidity Control, Zoned
      Appliances
      • Included: Convection Oven, Dishwasher, Disposal, Electric Water Heater, Microwave, Range, Range Hood, Refrigerator
      • Laundry: Inside, Laundry Closet, Laundry Room
      Features
      • Ceiling Fan(s), Central Vacuum, Eating Space In Kitchen, High Ceilings, Kitchen/Family Room Combo, Solid Surface Counters, Solid Wood Cabinets, Thermostat, Vaulted Ceiling(s), Walk-In Closet(s)
      • Flooring: Carpet, Ceramic Tile, Engineered Hardwood, Laminate, Tile
      • Doors: Sliding Doors
      • Windows: Skylight(s)
      • Has fireplace: Yes
      • Fireplace features: Family Room, Wood Burning
      Interior area
      • Total structure area: 2,954
      • Total interior livable area: 2,002 sqft
      Video & virtual tour

      Property

      Parking
      • Total spaces: 2
      • Parking features: Driveway, Garage Door Opener, Workshop in Garage
      • Attached garage spaces: 2
      • Has uncovered spaces: Yes
      Features
      • Levels: One
      • Stories: 1
      • Patio & porch: Covered, Deck, Enclosed, Patio, Rear Porch, Screened
      • Exterior features: Irrigation System, Lighting, Rain Gutters, Sidewalk, Sprinkler Metered
      • Has private pool: Yes
      • Pool features: Gunite, In Ground, Lighting, Outside Bath Access, Self Cleaning
      • Has view: Yes
      • View description: Garden, Pool, Trees/Woods
      • Waterfront features: Lake Privileges, Boat Ramp - Private, Minimum Wake Zone, Skiing Allowed
      Lot
      • Size: 10,625 Square Feet
      • Features: In County, Level, Oversized Lot, Sidewalk, Street Dead-End
      • Residential vegetation: Mature Landscaping, Oak Trees, Trees/Landscaped
      Details
      • Parcel number: 24212952000002250
      • Zoning: R-1AA
      • Special conditions: None

      Construction

      Type & style
      • Home type: SingleFamily
      • Property subtype: Single Family Residence
      Materials
      • Block, Stucco, Wood Siding
      • Foundation: Slab
      • Roof: Shingle
      Condition
      • New construction: No
      • Year built: 1981

      Utilities & green energy

      • Sewer: Public Sewer
      • Water: Public
      • Utilities for property: BB/HS Internet Available, Cable Available, Electricity Available, Electricity Connected, Fiber Optics, Fire Hydrant, Public, Sewer Available, Sprinkler Recycled, Street Lights, Underground Utilities, Water Available, Water Connected

      Community & HOA

      Community
      • Features: Park, Sidewalks
      • Security: Fire Alarm, Security System, Security System Owned, Smoke Detector(s)
      • Pet fee: $0 monthly
      • Subdivision: BARCLAY WOODS 3RD ADD
      HOA
      • Has HOA: No
      • Amenities included: Optional Additional Fees
      • HOA name: Shannon Rodriguez
      • HOA phone: 407-452-7313
      Location
      • Region: Altamonte Springs

      Financial & listing details

      • Price per square foot: $274/sqft
      • Tax assessed value: $422,931
      • Annual tax amount: $5,119
      • Date on market: 7/17/2026
      • Cumulative days on market: 1 day
      • Ownership: Fee Simple
      • Total actual rent: 0
      • Electric utility on property: Yes
      • Road surface type: Paved, Other

        Estimated market value

        $535,500

        $509,000 - $562,000

        $3,341/mo

        Price history

        DateEventPrice
        7/17/2026Listed for sale$549,500+7.7%$274/sqft
        Source: Stellar MLS #TB8529068 Report a problem
        7/7/2023Sold$510,000+4.2%$255/sqft
        Source: Public Record Report a problem
        6/5/2023Pending sale$489,500$245/sqft
        Source: Stellar MLS #O6114624 Report a problem
        6/1/2023Listed for sale$489,500+18%$245/sqft
        Source: Stellar MLS #O6114624 Report a problem
        5/24/2021Sold$415,000+3.8%$207/sqft
        Source: Public Record Report a problem
        3/19/2021Pending sale$400,000$200/sqft
        Source: Stellar MLS #O5928972 Report a problem
        3/10/2021Listed for sale$400,000$200/sqft
        Source: Stellar MLS #O5928972 Report a problem

        Public tax history

        YearProperty taxesTax assessment
        2025$5,119 +5.9%$334,442 +2.9%
        2024$4,834 -12.7%$325,017 -14.8%
        2023$5,539 +2.7%$381,600 +3%
        2022$5,392 +142.4%$370,485 +113.1%
        2021$2,224 +1.1%$173,825 +1.4%
        2020$2,201 +1.6%$171,425 +2.3%
        2019$2,165 $167,571 +1.9%
        2018$2,165 +1.2%$164,447 +2.1%
        2017$2,139 +1%$161,065 +1.4%
        2016$2,117 -1.3%$158,856 +1.4%
        2015$2,145 $156,655 +0.8%
        2014$2,145 -0.1%$155,412 +1.5%
        2013$2,146 +6.6%$153,115 +1.7%
        2012$2,014 +3%$150,556 +3%
        2011$1,955 +1.1%$146,171 +1.5%
        2010$1,933 +5.6%$144,011 +2.7%
        2009$1,831 +3.3%$140,225 +0.1%
        2008$1,773 -6.6%$140,085 +3%
        2007$1,898 -5.5%$136,005 +2.5%
        2006$2,008 +0.9%$132,688 +3%
        2005$1,990 +1%$128,823 +3%
        2004$1,969 +2.3%$125,071 +1.9%
        2003$1,924 +3.4%$122,739 +2.4%
        2002$1,861 +6.2%$119,862 +4.6%
        2000$1,752 $114,538
        Find assessor info on the county website

        Monthly payment

        Est. payment

        Payment breakdown

        Explore the cost of this home by adjusting the details. Changes won't be saved.
        All calculations are estimates and provided by Zillow, Inc. for informational purposes only. Actual amounts may vary.
        HOA fees may include property taxes on listings classified as Co-Ops. Contact the listing agent and/or owner for fee details.
        Mortgage interest rates are dependent on a number of factors, including credit score, down payment, and repayment length. Interest rate data provided by Zillow Group Marketplace, Inc. as of 1/1/1970 from various mortgage lenders with which we have lead or other similar arrangements; the Estimated Payment is an average of those rates.
        See how much you could borrow to make a competitive offer.

        Climate risks

        Neighborhood: 32701

        Getting around

        7 / 100
        Car-Dependent
        14 / 100
        Minimal Transit
        30 / 100
        Somewhat Bikeable

        Nearby schools

        GreatSchools rating

        A local agent can set up tours, give advice and negotiate with sellers.

        Browse local experts

        Similar homes