Skip main navigation
Sold for $250,000
  • $250,000

    507 Ferry St, Sharptown, MD 21861

    2beds
    1,112sqft
    Single Family Residence
    Built in 1910
    7,260 Square Feet Lot
    $250,000 Zestimate®
    $225/sqft
    $1,719 Estimated rent

    Home value

    $250,000

    $235,000 - $268,000

    $1,719/mo

    Zestimate® history
    Loading
    Loading...

    Owner options

    List your home for rent

    $1,719/mo

    Rent Zestimate®

    Find your next renter with Zillow Rental Manager. Plus, with online applications, you can quickly screen prospective tenants – for free.

    Learn more

    $1,719/mo

    Rent Zestimate®

    Refinance and save

    $1,545/mo

    Est. payment

    Refinancing to a lower rate could help reduce your monthly payments and save thousands over the life of the loan.

    See today's rates

    $1,545/mo

    Est. payment

    Explore your selling options

    Work with a Zillow partner agent

    Leverage their expertise and Zillow's premium Showcase listings to get your home seen by more buyers.

    Get started

    List with your own agent

    Get your home in front of millions of buyers by listing it on Zillow.

    Learn how to do it

    Sell it yourself

    Take full control of how buyers see your home on Zillow by listing For Sale by Owner (FSBO).

    List your home

    What's special

    Remodeled kitchenScenic parksPowder roomDetached garageTeak wood flooringFenced backyardPublic boat ramp
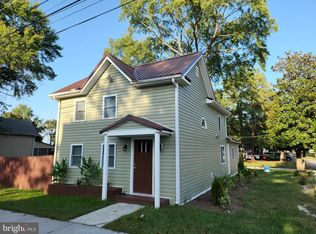
    Charming Farmhouse! Enjoy the peaceful lifestyle of Sharptown, known for its scenic parks, fishing piers, public boat ramp, and the beloved annual Sharptown Carnival, a long-standing community tradition that brings neighbors together with rides, games, and local flavor. Located in the Mardela School District, this 2 bedroom, 1.5 bath farmhouse offers a blend of charm and thoughtful updates. The main level features teak wood flooring and an open floor plan, with a remodeled kitchen completed in 2021 and a convenient powder room nearby. Step into the screened-in porch or unwind in the fenced backyard with a detached garage, ideal for a workshop or hobby space. Upstairs, a naturally lit teak staircase leads to two cozy bedrooms and a full bath. Notable upgrades include a newer roof in 2022, porch and garage roof replaced in 2017, and Pella windows installed in 2022. Call for your personal tour!

    Zillow last checked:

    Listing updated:

    Listed by:

    Bethany Drew 410-208-9200,

    Hileman Real Estate-Berlin

    Bought with:

    Shannon Parker, 5006750

    Keller Williams Select Realtors of Cambridge

    Source: Bright MLS,MLS#: MDWC2018908MLS Logo

    Facts & features

    Interior

    Bedrooms & bathrooms
    • Bedrooms: 2
    • Bathrooms: 2
    • Full bathrooms: 1
    • 1/2 bathrooms: 1
    • Main level bathrooms: 1
    Basement
    • Area: 0
    Heating
    • Forced Air, Electric
    Cooling
    • Central Air, Electric
    Appliances
    • Included: Dryer, Washer, Dishwasher, Disposal, Microwave, Cooktop, Refrigerator, Electric Water Heater, Tankless Water Heater
    Features
    • Ceiling Fan(s)
    • Doors: Storm Door(s)
    • Windows: Screens
    • Has basement: No
    • Has fireplace: No
    Interior area
    • Total structure area: 1,112
    • Total interior livable area: 1,112 sqft
    • Finished area above ground: 1,112
    • Finished area below ground: 0

    Property

    Parking
    • Total spaces: 1
    • Parking features: Garage Faces Rear, Driveway, Detached
    • Garage spaces: 1
    • Has uncovered spaces: Yes
    Accessibility
    • Accessibility features: None
    Features
    • Levels: Two
    • Stories: 2
    • Pool features: None
    Lot
    • Size: 7,260 sqft
    Details
    • Additional structures: Above Grade, Below Grade
    • Parcel number: 2310002362
    • Zoning: R
    • Special conditions: Standard

    Construction

    Type & style
    • Home type: SingleFamily
    • Architectural style: Farmhouse/National Folk
    • Property subtype: Single Family Residence
    Materials
    • Frame
    • Foundation: Crawl Space
    Condition
    • New construction: No
    • Year built: 1910

    Utilities & green energy

    • Sewer: Public Sewer
    • Water: Public
    • Utilities for property: Electricity Available

    Community & neighborhood

    Security
    • Security features: Exterior Cameras
    Location
    • Region: Sharptown
    • Subdivision: None Available
    • Municipality: Sharptown

    Other

    Other facts
    • Listing agreement: Exclusive Right To Sell
    • Ownership: Fee Simple

    Price history

    DateEventPrice
    6/26/2026Sold$250,000-3.8%$225/sqft
    Source: Bright MLS #MDWC2018908 Report a problem
    4/28/2026Contingent$259,900$234/sqft
    Source: Bright MLS #MDWC2018908 Report a problem
    1/14/2026Price change$259,900-5.5%$234/sqft
    Source: Bright MLS #MDWC2018908 Report a problem
    10/14/2025Price change$274,900-5.2%$247/sqft
    Source: Bright MLS #MDWC2018908 Report a problem
    8/1/2025Listed for sale$289,900+11.5%$261/sqft
    Source: Bright MLS #MDWC2018908 Report a problem
    7/29/2024Sold$260,000-5.5%$234/sqft
    Source: Bright MLS #MDWC2013094 Report a problem
    5/23/2024Pending sale$275,000$247/sqft
    Source: Bright MLS #MDWC2013094 Report a problem
    5/9/2024Listed for sale$275,000+59%$247/sqft
    Source: Bright MLS #MDWC2013094 Report a problem
    1/30/2008Sold$173,000$156/sqft
    Source: Public Record Report a problem

    Public tax history

    YearProperty taxesTax assessment
    2025$1,060 -34.5%$115,000 +10.8%
    2024$1,618 +9.4%$103,800 +12.1%
    2023$1,479 +3%$92,600
    2022$1,436 +3.3%$92,600 +9.3%
    2021$1,390 +4.9%$84,733 +4.9%
    2020$1,326 -0.4%$80,800
    2019$1,330 -0.3%$80,800
    2018$1,335 -12.3%$80,800 -8.7%
    2017$1,522 +125%$88,500
    2016$676 $88,500
    2015$676 $88,500 -0.2%
    2014$676 $88,700
    2013-- $88,700
    2012-- $88,700 -30.1%
    2011-- $126,810 +22%
    2010-- $103,932 +28.2%
    2009-- $81,056 +39.3%
    2008-- $58,180 +13.4%
    2007-- $51,300 +15.5%
    2006-- $44,420 +18.3%
    2005-- $37,540 +13.9%
    2004-- $32,970 +16.1%
    2003-- $28,400 +19.2%
    2002-- $23,830 +1.8%
    2001-- $23,416

    Find assessor info on the county website

    Neighborhood: 21861

    Nearby schools

    GreatSchools rating
    Schools provided by the listing agent
    • Elementary: Northwestern
    • Middle: Mardela Middle & High School
    • High: Mardela Middle & High School
    • District: Wicomico County Public Schools

    Source: Bright MLS. This data may not be complete. We recommend contacting the local school district to confirm school assignments for this home.

    Get pre-qualified for a loan
    At Zillow Home Loans, we can pre-qualify you in as little as 5 minutes with no impact to your credit score.

    An equal housing lender. NMLS #10287.