Skip main navigation
Off market
  • $881,400

    507 Fiveash Oak, Prattville, AL 36066

    4beds
    6,225sqft
    SingleFamily
    Built in 1999
    8.27 Acres Lot
    $881,400 Zestimate®
    $142/sqft
    $2,961 Estimated rent

    Home value

    $881,400

    $784,000 - $987,000

    $2,961/mo

    Zestimate® history
    Loading
    Loading...

    Owner options

    List your home for rent

    $2,961/mo

    Rent Zestimate®

    Find your next renter with Zillow Rental Manager. Plus, with online applications, you can quickly screen prospective tenants – for free.

    Learn more

    $2,961/mo

    Rent Zestimate®

    Refinance and save

    $3,990/mo

    Est. payment

    Refinancing to a lower rate could help reduce your monthly payments and save thousands over the life of the loan.

    See today's rates

    $3,990/mo

    Est. payment

    Explore your selling options

    Work with a Zillow partner agent

    Leverage their expertise and Zillow's premium Showcase listings to get your home seen by more buyers.

    Get started

    List with your own agent

    Get your home in front of millions of buyers by listing it on Zillow.

    Learn how to do it

    Sell it yourself

    Take full control of how buyers see your home on Zillow by listing For Sale by Owner (FSBO).

    List your home

    What's special

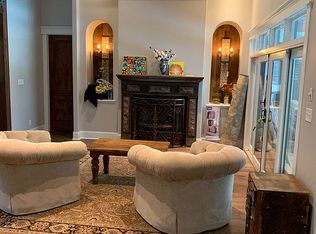
    Welcome to one of the most stunning properties in the River Region where attention to design and detail results in an elegant family residence. Past the custom gated entrance you will find this 4 bedroom, 4 bath custom built home nestled on approximately 8.27 acres on a secluded wooded lot surrounded by lush landscaping. Walkways designed with peacock pavers lead to multiple sitting areas, outdoor gas fireplace, small pond with cascading waterfalls, and landscape lighting featuring underlit trees and accent lights creating an unsurpassed atmosphere. Interior details include large custom glass windows, 8 ft solid doors and grand high ceilings. The spacious eat-in kitchen features granite countertops, two dishwashers, abundant cabinetry, island, wine rack and is open to the den with massive built in bookcase and another sitting area. The formal dining room flows nicely with the formal living room that features a limestone gas fireplace with large wet bar complete with ice maker and travertine countertops. The exquisite master bedroom is accentuated by a limestone gas fireplace and sitting area that overlooks the serene outdoors and, is connected to the office with built in bookcase. The Master Bath with hand painted mural has a double/split vanity, jacuzzi tub, private water closet, walk-in shower and expansive closet including shoe rack, glass doors and island for storage. Another bedroom with ensuite bath, two additional rooms and a third full bath which finish the downstairs area. Upstairs you will another bedroom large enough to be a second master suite with full bath, walk in closet and sitting area. Temperature controlled wine cabinet, laundry room with drip closet, surround sound, built in fish tank, expansive walk in attic storage, 50 year roof, generator, well for irrigation, two gas tankless water heaters, are just a few more of many additional features this magnificent home has to offer. Please call for your private showing today.

    This property is off market, which means it's not currently listed for sale or rent on Zillow. This may be different from what's available on other websites or public sources.
    Facts & features

    Interior

    Bedrooms & bathrooms
    • Bedrooms: 4
    • Bathrooms: 4
    • Full bathrooms: 4
    Heating
    • Heat pump, Electric, Gas
    Cooling
    • Central
    Appliances
    • Included: Dishwasher, Microwave
    • Laundry: Washer Hookup, Dryer Connection
    Features
    • Wet Bar, Breakfast Bar, Double Vanity, Attic Storage, Sound System, Walk-In Closet(s), High Ceilings, Dryer Connection, Separate Shower, High Speed Internet, Cable TV Access Available, Smoke/Fire Alarm, Washer Connection, Blinds/Mini Blinds, Double Paned Windows, Plantation Shutters, Work Island, Double Oven, Floored Attic
    • Flooring: Tile, Carpet
    • Windows: Plantation Shutters, Blinds
    • Basement: Slab
    • Has fireplace: Yes
    • Fireplace features: Gas Log, 2 or More
    Interior area
    • Structure area source: Plans
    • Total interior livable area: 6,225 sqft

    Property

    Parking
    • Total spaces: 2
    • Parking features: Garage - Attached
    Features
    • Patio & porch: Deck, Covered
    • Exterior features: Brick
    Lot
    • Size: 8.27 Acres
    • Features: Paved
    Details
    • Parcel number: 1901112000002007

    Construction

    Type & style
    • Home type: SingleFamily
    Materials
    • Wood
    • Foundation: Slab
    • Roof: Asphalt
    Condition
    • Year built: 1999

    Utilities & green energy

    • Water: Public, Well
    • Utilities for property: Cable Available, Natural Gas Connected, Electricity Connected, High Speed Internet
    Green energy
    • Energy efficient items: Double Paned Windows

    Community & neighborhood

    Security
    • Security features: Fire Alarm
    Location
    • Region: Prattville

    HOA & financial

    HOA
    • Has HOA: Yes
    • HOA fee: $58 monthly

    Other

    Other facts
    • WaterSource: Public, Well
    • Flooring: Carpet, Tile
    • Appliances: Dishwasher, Gas Cooktop, Double Oven, Microwave, Gas Water Heater, Plumbed For Ice Maker, Tankless Water Heater
    • FireplaceYN: true
    • GarageYN: true
    • InteriorFeatures: Wet Bar, Breakfast Bar, Double Vanity, Attic Storage, Sound System, Walk-In Closet(s), High Ceilings, Dryer Connection, Separate Shower, High Speed Internet, Cable TV Access Available, Smoke/Fire Alarm, Washer Connection, Blinds/Mini Blinds, Double Paned Windows, Plantation Shutters, Work Island, Double Oven, Floored Attic
    • AttachedGarageYN: true
    • HeatingYN: true
    • Utilities: Cable Available, Natural Gas Connected, Electricity Connected, High Speed Internet
    • PatioAndPorchFeatures: Deck, Covered
    • CoolingYN: true
    • ExteriorFeatures: Patio, Fireplace, Balcony, Mature Trees, Porch-Covered, Sprinkler System Underground
    • Basement: Slab
    • FoundationDetails: Slab
    • RoomsTotal: 17
    • ConstructionMaterials: Brick
    • Cooling: Heat Pump, Multi Units
    • CoveredSpaces: 2
    • NumberOfPads: 0
    • YearBuiltSource: Assessor
    • StoriesTotal: 2 Story
    • FireplaceFeatures: Gas Log, 2 or More
    • WindowFeatures: Plantation Shutters, Blinds
    • BuildingAreaSource: Plans
    • LivingAreaSource: Plans
    • CurrentUse: Residential
    • StructureType: Residential
    • LaundryFeatures: Washer Hookup, Dryer Connection
    • SecurityFeatures: Fire Alarm
    • Heating: 2 or More Units
    • ParkingFeatures: Garage Attached
    • LotFeatures: Paved
    • GreenEnergyEfficient: Double Paned Windows
    • MlsStatus: Active

    Price history

    DateEventPrice
    3/31/2021Listing removed--
    Source: MAAR #480194 Report a problem
    9/26/2020Listed for sale$990,000$159/sqft
    Source: House & Home Real Estate #480194 Report a problem

    Public tax history

    YearProperty taxesTax assessment
    2025$2,831 +0.6%$92,660 +0.5%
    2024$2,816 +7.9%$92,160 +7.8%
    2023$2,610 -0.9%$85,520 -0.9%
    2022$2,634 +2.7%$86,280 +2.7%
    2021$2,564 +1.1%$84,040 +1.1%
    2020$2,536 $83,120 -1.6%
    2019$2,536 -1.6%$84,460 +0.6%
    2018$2,577 -8.3%$83,980 -7.4%
    2017$2,811 +16.3%$90,680
    2015$2,416 --
    2014$2,416 -1.9%$80,740 +5.3%
    2013$2,462 +6.3%$76,700 +0.9%
    2012$2,316 -0.2%$76,040 -0.2%
    2011$2,322 -4.8%$76,220 -4.7%
    2010$2,438 -10.9%$79,980 -10.7%
    2009$2,737 $89,600
    2008$2,737 $89,600
    2007$2,737 +20.4%$89,600 +8.4%
    2006$2,273 +15%$82,640 +14.7%
    2005$1,977 $72,080
    2004$1,977 $72,080
    2003$1,977 $72,080
    2002$1,977 +37.5%$72,080 +36.5%
    2001$1,438 -2.8%$52,820
    2000$1,479 $52,820

    Find assessor info on the county website

    Neighborhood: 36066

    Nearby schools

    GreatSchools rating
    Schools provided by the listing agent
    • Elementary: Daniel Pratt Elementary School
    • Middle: Prattville Junior High School/
    • High: Prattville High School

    Source: The MLS. This data may not be complete. We recommend contacting the local school district to confirm school assignments for this home.

    Get pre-qualified for a loan
    At Zillow Home Loans, we can pre-qualify you in as little as 5 minutes with no impact to your credit score.

    An equal housing lender. NMLS #10287.

    Sell for more on Zillow
    Get a Zillow Showcase℠ listing at no additional cost and you could sell for .
    $881,400
    2% more
    +$17,628
    With Zillow Showcase(estimated)
    $899,028