Skip main navigation
For sale
  • Price cut: $2.6K (8/4)
    $217,400

    507 Flanders Ridge Dr, Youngsville, LA 70592

    3beds
    1,495sqft
    : 
    $1,356/mo
    Get pre-qualified
    Single Family Residence
    Built in 2013
    8,276 Square Feet Lot
    $216,400 Zestimate®
    $145/sqft
    $-- HOA

    What's special

    Separate showerCovered patioElectric rangeFull wood privacy fenceCentral air and heatDouble vanityWalk-in closet
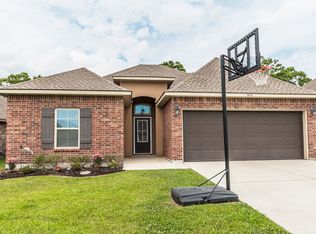

    Welcome to this well-maintained 3-bedroom, 2-bath home located in the desirable Highland Ridge Subdivision in Youngsville. Offering approximately 1,495 square feet of living space, this home features an open and functional floor plan with wood laminate and tile flooring throughout.The spacious kitchen comes equipped with an electric range, microwave, dishwasher, disposal, and a convenient peninsula that provides additional seating and workspace. The living areas offer plenty of room for everyday living and entertaining.The primary suite includes a garden tub, separate shower, double vanity, and a walk-in closet. Additional features include central air and heat, ceiling fans, covered patio, full wood privacy fence, and a two-car garage with an automatic door opener.Enjoy the nicely sized backyard, perfect for relaxing or outdoor activities. A Wi-Fi-enabled security system is included for added peace of mind.Conveniently located in the highly sought-after Youngsville school district, this home offers easy access to shopping, dining, and everything the area has to offer. Schedule your showing today!
    43 days
    |
    621
    |
    63
    |

    Likely to sell faster than

    Zillow last checked:

    Listing updated:

    Listed by:

    Blake T Arceneaux,

    EXP Realty, LLC 337-522-7554,

    Dillon Quebedeaux,

    EXP Realty, LLC

    Source: RAA,MLS#: 2600005951MLS Logo

      Facts & features

      Interior

      Bedrooms & bathrooms
      • Bedrooms: 3
      • Bathrooms: 2
      • Full bathrooms: 2
      Heating
      • Central, Electric
      Cooling
      • Central Air
      Appliances
      • Included: Dishwasher, Disposal, Microwave, Electric Stove Con
      • Laundry: Electric Dryer Hookup, Washer Hookup
      Features
      • High Ceilings, Double Vanity, Separate Shower, Walk-In Closet(s)
      • Flooring: Tile, Wood Laminate
      • Windows: Window Treatments
      • Has fireplace: No
      Interior area
      • Total interior livable area: 1,495 sqft

      Property

      Parking
      • Parking features: Garage, Open
      • Has garage: Yes
      • Has uncovered spaces: Yes
      Features
      • Stories: 1
      • Patio & porch: Covered
      • Fencing: Full,Wood
      Lot
      • Size: 8,276 Square Feet
      • Dimensions: 55 x 150
      • Features: 0 to 0.5 Acres, Cul-De-Sac, Landscaped
      Details
      • Parcel number: 6142031

      Construction

      Type & style
      • Home type: SingleFamily
      • Architectural style: Contemporary,Traditional
      • Property subtype: Single Family Residence
      Materials
      • Brick Veneer, Stucco, Brick
      • Foundation: Slab
      • Roof: Composition
      Condition
      • Updated/Remodeled
      • Year built: 2013

      Utilities & green energy

      • Electric: Elec: SLEMCO
      • Sewer: Public Sewer

      Community & HOA

      Community
      • Subdivision: Highland Ridge
      Location
      • Region: Youngsville

      Financial & listing details

      • Price per square foot: $145/sqft
      • Tax assessed value: $169,210
      • Annual tax amount: $1,652
      • Date on market: 6/30/2026
      • Exclusions: Drapes
      • Electric utility on property: Yes

        Estimated market value

        $216,400

        $206,000 - $227,000

        $1,916/mo

        Price history

        DateEventPrice
        8/4/2026Price change$217,400-1.2%$145/sqft
        Source: eXp Realty #2600005951 Report a problem
        6/30/2026Listed for sale$219,990+22.3%$147/sqft
        Source: RAA #2600005951 Report a problem
        3/2/2022Listing removed--
        Source: Zillow Rental Network Premium Report a problem
        2/5/2022Listed for rent$1,600$1/sqft
        Source: Zillow Rental Network Premium Report a problem
        7/10/2020Sold--
        Source: RAA #20004382 Report a problem
        5/30/2020Pending sale$179,900$120/sqft
        Source: Keller Williams Realty Acadiana #20004382 Report a problem
        5/22/2020Listed for sale$179,900$120/sqft
        Source: Keller Williams Realty Acadiana #20004382 Report a problem
        3/26/2013Sold--
        Source: Public Record Report a problem

        Public tax history

        YearProperty taxesTax assessment
        2024$1,652 +9.7%$16,921 +10.2%
        2023$1,506 0%$15,352
        2022$1,507 -0.4%$15,352
        2021$1,512 +0.1%$15,352
        2020$1,512 +4.6%$15,352
        2019$1,445 -1.9%$15,352
        2018$1,473 +75.4%$15,352
        2017$840 $15,352
        2015$840 +0.3%$15,352
        2013$838 $15,352
        Find assessor info on the county website

        Monthly payment

        Est. payment

        Payment breakdown

        Explore the cost of this home by adjusting the details. Changes won't be saved.
        All calculations are estimates and provided by Zillow, Inc. for informational purposes only. Actual amounts may vary.
        HOA fees may include property taxes on listings classified as Co-Ops. Contact the listing agent and/or owner for fee details.
        See how much you could borrow to make a competitive offer.

        Climate risks

        Neighborhood: 70592

        Getting around

        0 / 100
        Car-Dependent
        25 / 100
        Somewhat Bikeable

        Nearby schools

        GreatSchools rating
        Schools provided by the listing agent
        • Elementary: G T Lindon
        • Middle: Youngsville
        • High: Southside

        Source: RAA. This data may not be complete. We recommend contacting the local school district to confirm school assignments for this home.

        A local agent can set up tours, give advice and negotiate with sellers.

        A local lender can help you make sure your offer is ready when you are.

        Browse local experts

        Similar homes