Skip main navigation
Off market
  • $111,100

    507 Forest Trl, Bumpus Mills, TN 37028

    2beds
    600sqft
    MobileManufactured
    Built in 1981
    0.65 Acres Lot
    $111,100 Zestimate®
    $185/sqft
    $780 Estimated rent

    Home value

    $111,100

    $88,000 - $134,000

    $780/mo

    Zestimate® history
    Loading
    Loading...

    Owner options

    List your home for rent

    $780/mo

    Rent Zestimate®

    Find your next renter with Zillow Rental Manager. Plus, with online applications, you can quickly screen prospective tenants – for free.

    Learn more

    $780/mo

    Rent Zestimate®

    Refinance and save

    $518/mo

    Est. payment

    Refinancing to a lower rate could help reduce your monthly payments and save thousands over the life of the loan.

    See today's rates

    $518/mo

    Est. payment

    Explore your selling options

    Work with a Zillow partner agent

    Leverage their expertise and Zillow's premium Showcase listings to get your home seen by more buyers.

    Get started

    List with your own agent

    Get your home in front of millions of buyers by listing it on Zillow.

    Learn how to do it

    Sell it yourself

    Take full control of how buyers see your home on Zillow by listing For Sale by Owner (FSBO).

    List your home

    What's special

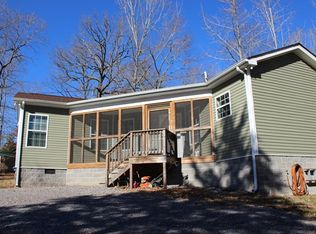
    Barkley Lake area get-a-way. Large detached, two car garage. Four wooded lots. Close to Bumpus Mills Marina and Loon Bay Club House. Completely renovated home with new metal studs, insulation, windows, rafters & dimensional roof shingles, sheet rock ceilings and walls, plumbing and electric wiring and new, soft-close cabinets. Covered front porch and screened room. Make a great year-round home for one person. Garage is perfect for work shop and boat. Check this one out!

    This property is off market, which means it's not currently listed for sale or rent on Zillow. This may be different from what's available on other websites or public sources.

    Facts & features

    Interior

    Bedrooms & bathrooms
    • Bedrooms: 2
    • Bathrooms: 1
    • Full bathrooms: 1
    Heating
    • Baseboard, Electric
    Appliances
    • Included: Dryer, Refrigerator, Washer
    Features
    • Flooring: Laminate
    Interior area
    • Total interior livable area: 600 sqft

    Property

    Parking
    • Total spaces: 2
    • Parking features: Garage - Detached
    Features
    • Exterior features: Other
    • On waterfront: Yes
    Lot
    • Size: 0.65 Acres
    Details
    • Parcel number: 017KA00400000

    Construction

    Type & style
    • Home type: MobileManufactured
    Materials
    • Foundation: Piers
    • Roof: Composition
    Condition
    • Year built: 1981

    Utilities & green energy

    • Water: Spring

    Community & HOA

    Location
    • Region: Bumpus Mills

    Financial & listing details

    • Price per square foot: $185/sqft
    • Tax assessed value: $38,100
    • Annual tax amount: $142

    Price history

    DateEventPrice
    7/1/2022Sold$125,000$208/sqft
    Source: RealTracs MLS as distributed by MLS GRID #2374266 Report a problem
    6/5/2022Pending sale$125,000$208/sqft
    Source: RealTracs MLS as distributed by MLS GRID #2374266 Report a problem
    6/3/2022Price change$125,000+56.4%$208/sqft
    Source: RealTracs MLS as distributed by MLS GRID #2374266 Report a problem
    5/31/2022Price change$79,900-36.1%$133/sqft
    Source: RealTracs MLS as distributed by MLS GRID #2374266 Report a problem
    4/12/2022Listed for sale$125,000+78.6%$208/sqft
    Source: RealTracs MLS as distributed by MLS GRID #2374266 Report a problem
    2/11/2022Sold$70,000-9.4%$117/sqft
    Source: RealTracs MLS as distributed by MLS GRID #2176422 Report a problem
    1/29/2022Pending sale$77,250$129/sqft
    Source: RealTracs MLS as distributed by MLS GRID #2176422 Report a problem
    9/17/2021Price change$77,250-0.3%$129/sqft
    Source: RealTracs MLS as distributed by MLS GRID #2176422 Report a problem
    8/1/2021Price change$77,500-3%$129/sqft
    Source: RealTracs MLS as distributed by MLS GRID #2176422 Report a problem
    5/7/2021Price change$79,900-4.3%$133/sqft
    Source: RealTracs MLS as distributed by MLS GRID #2176422 Report a problem
    4/5/2021Listed for sale$83,500$139/sqft
    Source: RealTracs MLS as distributed by MLS GRID #2176422 Report a problem
    3/30/2021Contingent$83,500$139/sqft
    Source: RealTracs MLS as distributed by MLS GRID #2176422 Report a problem
    2/1/2021Price change$83,500-0.6%$139/sqft
    Source: RealTracs MLS as distributed by MLS GRID #2176422 Report a problem
    8/4/2020Listed for sale$84,000+194.7%$140/sqft
    Source: Patty Page Properties, LLC #2176422 Report a problem
    4/16/2013Sold$28,500-18.3%$48/sqft
    Source: Agent Provided Report a problem
    1/23/2013Price change$34,900-10.5%$58/sqft
    Source: First National Realty of Middle TN #1382942 Report a problem
    8/2/2012Listed for sale$39,000+95%$65/sqft
    Source: First National Realty of Middle TN #1382942 Report a problem
    9/14/2011Sold$20,000$33/sqft
    Source: Public Record Report a problem

    Public tax history

    YearProperty taxesTax assessment
    2025$142 +10.8%$9,525 +10.8%
    2024$128 +6.7%$8,600 +69.5%
    2023$120 $5,075
    2022$120 $5,075
    2021-- $5,075 +18.7%
    2020$109 $4,275
    2019$109 $4,275
    2018$109 0%$4,275
    2017$109 $4,275
    2016$109 +3.2%$4,275
    2015$106 +6.2%$4,275
    2014$99 $4,275 +6.2%
    2013$99 $4,025
    2012$99 -16.9%$4,025 -24.3%
    2011$120 $5,316
    2010$120 +12.5%$5,316
    2009$106 $5,316
    2008-- $5,316 +20.4%
    2007$114 $4,415
    2006$114 $4,415
    2005$114 +18.3%$4,415
    2004$96 $4,415
    2002$96 $4,415 +0.5%
    2001-- $4,392 -69.4%
    2000-- $14,366
    Find assessor info on the county website

    Neighborhood: 37028

    Nearby schools

    GreatSchools rating
    Schools provided by the listing agent
    • Elementary: North Stewart Elementary
    • Middle: Stewart Co Middle School
    • High: Stewart Co High School

    Source: The MLS. This data may not be complete. We recommend contacting the local school district to confirm school assignments for this home.