Skip main navigation
For sale
  • $274,900

    507 Forrest St, Hillsborough, NC 27278

    2beds
    868sqft
    : 
    Loading
    Get pre-qualified
    Single Family Residence, Residential
    Built in 1951
    0.26 Acres Lot
    $273,200 Zestimate®
    $317/sqft
    $-- HOA

    What's special

    Fresh paintBackyard storage shedSpacious fully fenced backyardNew flooringUpdated kitchen
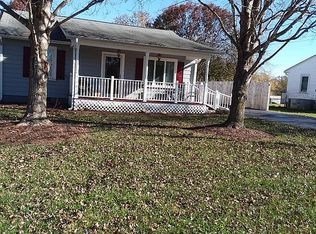
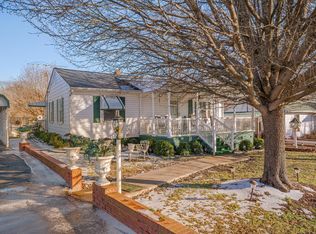
    When you're just minutes from everything that makes Hillsborough special, home feels a little different. Located just a short drive or bike ride from historic downtown, this thoughtfully updated 2-bedroom, 1-bath cottage offers the perfect blend of comfort, character, and convenience. Inside, you'll find an updated kitchen and bath, new flooring, fresh paint, and thoughtful improvements throughout that create a bright, welcoming, move-in ready feel. Step outside to a spacious, fully fenced backyard with plenty of room for pets, gardening, entertaining, or simply relaxing. The backyard storage shed provides convenient space for bikes, lawn equipment, tools, and all the extras that help keep life organized. One of this home's greatest features is its location. Spend your weekends strolling the Riverwalk, exploring the Eno River, browsing locally owned shops, meeting friends for coffee or dinner, or enjoying Hillsborough's festivals, farmers market, and thriving arts scene. Historic downtown is just a quick drive or an easy bike ride away, while Chapel Hill, Durham, and I-85/I-40 are all conveniently close. Whether you're searching for your first home, looking to downsize, or simply embrace the Hillsborough lifestyle, 507 Forrest Street is ready to welcome you home.
    15 days
    |
    594
    |
    58
    |

    Zillow last checked:

    Listing updated:

    Listed by:

    Justin Lane Wright 919-672-5678,

    United Real Estate Triangle

    Source: Doorify MLS,MLS#: 10176796MLS Logo

    Loading...

      Facts & features

      Interior

      Bedrooms & bathrooms
      • Bedrooms: 2
      • Bathrooms: 1
      • Full bathrooms: 1
      Heating
      • Forced Air, Gas Pack, Natural Gas
      Cooling
      • Central Air, Electric
      Appliances
      • Included: Electric Range, Free-Standing Electric Range, Microwave, Range
      • Laundry: In Hall
      Features
      • Ceiling Fan(s), Eat-in Kitchen, Open Floorplan, Quartz Counters, Stone Counters
      • Flooring: Laminate
      • Windows: Insulated Windows
      • Has fireplace: No
      • Common walls with other units/homes: No Common Walls
      Interior area
      • Total structure area: 868
      • Total interior livable area: 868 sqft
      • Finished area above ground: 868
      • Finished area below ground: 0

      Property

      Parking
      • Total spaces: 1
      • Parking features: Asphalt, Carport, Detached, Detached Carport, Driveway
      • Carport spaces: 1
      Features
      • Levels: One
      • Stories: 1
      • Patio & porch: Covered, Deck, Front Porch, Porch
      • Exterior features: Awning(s), Fenced Yard, Private Yard, Rain Gutters, Storage
      • Fencing: Back Yard, Chain Link, Fenced, Gate
      • Has view: Yes
      • View description: Trees/Woods
      Lot
      • Size: 0.26 Acres
      • Features: Back Yard
      Details
      • Additional structures: Outbuilding, Shed(s), Storage
      • Parcel number: 9864594366
      • Zoning: R10
      • Special conditions: Standard

      Construction

      Type & style
      • Home type: SingleFamily
      • Architectural style: Ranch, Traditional
      • Property subtype: Single Family Residence, Residential
      Materials
      • Frame, Vinyl Siding
      • Roof: Metal
      Condition
      • New construction: No
      • Year built: 1951

      Utilities & green energy

      • Sewer: Public Sewer
      • Water: Public
      • Utilities for property: Cable Available, Electricity Connected, Natural Gas Connected, Sewer Connected

      Community & HOA

      Community
      • Subdivision: Hillsborough Heights
      HOA
      • Has HOA: No
      Location
      • Region: Hillsborough

      Financial & listing details

      • Price per square foot: $317/sqft
      • Tax assessed value: $210,600
      • Annual tax amount: $2,424
      • Date on market: 6/26/2026

        Estimated market value

        $273,200

        $260,000 - $287,000

        $1,576/mo

        Price history

        DateEventPrice
        6/26/2026Listed for sale$274,900+66.6%$317/sqft
        Source: Doorify MLS #10176796 Report a problem
        3/25/2026Sold$165,000-17.5%$190/sqft
        Source: Doorify MLS #10151544 Report a problem
        3/12/2026Pending sale$200,000$230/sqft
        Source: Doorify MLS #10151544 Report a problem
        3/10/2026Listed for sale$200,000+207.7%$230/sqft
        Source: Doorify MLS #10151544 Report a problem
        4/7/2017Sold$65,000$75/sqft
        Source: Public Record Report a problem

        Public tax history

        YearProperty taxesTax assessment
        2025$2,668 +82.4%$210,600 +150.7%
        2024$1,463 +3.6%$84,000
        2023$1,412 +0.2%$84,000
        2022$1,408 +0.8%$84,000
        2021$1,398 -7.3%$84,000 -3.2%
        2020$1,509 $86,800
        2018$1,509 +1.7%$86,800
        2017$1,483 +8.4%$86,800 +13.9%
        2016$1,369 $76,174
        2015$1,369 +9.2%$76,174
        2014$1,254 $76,174
        2013-- $76,174
        2012-- $76,174 -15%
        2011-- $89,618
        2010-- $89,618
        2009-- $89,618 +32.1%
        2008$1,075 +4.1%$67,853
        2007$1,033 +8.1%$67,853
        2006$956 $67,853
        2005$956 +5.7%$67,853 +12.5%
        2004$905 +2.4%$60,305
        2003$883 +0.9%$60,305
        2002$876 +3.4%$60,305
        2001$847 +13.7%$60,305 +25.3%
        2000$745 $48,114
        Find assessor info on the county website

        Monthly payment

        Est. payment

        Payment breakdown

        Explore the cost of this home by adjusting the details. Changes won't be saved.
        All calculations are estimates and provided by Zillow, Inc. for informational purposes only. Actual amounts may vary.
        HOA fees may include property taxes on listings classified as Co-Ops. Contact the listing agent and/or owner for fee details.
        Mortgage interest rates are dependent on a number of factors, including credit score, down payment, and repayment length. Interest rate data provided by Zillow Group Marketplace, Inc. as of 1/1/1970 from various mortgage lenders with which we have lead or other similar arrangements; the Estimated Payment is an average of those rates.
        See how much you could borrow to make a competitive offer.

        Climate risks

        Neighborhood: 27278

        Getting around

        13 / 100
        Car-Dependent
        33 / 100
        Somewhat Bikeable

        Nearby schools

        GreatSchools rating
        Schools provided by the listing agent
        • Elementary: Orange - Central Elementary
        • Middle: Orange - Orange Middle
        • High: Orange - Orange High

        Source: Doorify MLS. This data may not be complete. We recommend contacting the local school district to confirm school assignments for this home.

        A local agent can set up tours, give advice and negotiate with sellers.

        Browse local experts

        Similar homes