Skip main navigation
Off market
  • $933,900

    507 Forza Viola Way, Lakeway, TX 78738

    5beds
    3,724sqft
    SingleFamily
    Built in 2015
    0.33 Acres Lot
    $933,900 Zestimate®
    $251/sqft
    $5,225 Estimated rent

    Home value

    $933,900

    $878,000 - $999,000

    $5,225/mo

    Zestimate® history
    Loading
    Loading...

    Owner options

    List your home for rent

    $5,225/mo

    Rent Zestimate®

    Find your next renter with Zillow Rental Manager. Plus, with online applications, you can quickly screen prospective tenants – for free.

    Learn more

    $5,225/mo

    Rent Zestimate®

    Refinance and save

    $6,412/mo

    Est. payment

    Refinancing to a lower rate could help reduce your monthly payments and save thousands over the life of the loan.

    See today's rates

    $6,412/mo

    Est. payment

    Explore your selling options

    Work with a Zillow partner agent

    Leverage their expertise and Zillow's premium Showcase listings to get your home seen by more buyers.

    Get started

    List with your own agent

    Get your home in front of millions of buyers by listing it on Zillow.

    Learn how to do it

    Sell it yourself

    Take full control of how buyers see your home on Zillow by listing For Sale by Owner (FSBO).

    List your home

    What's special

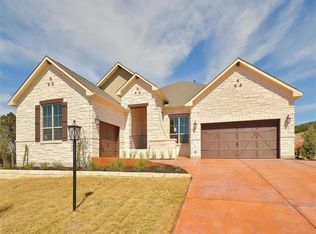
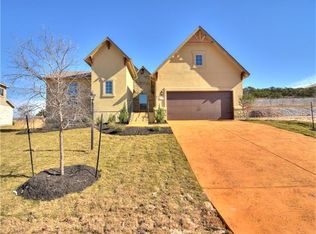
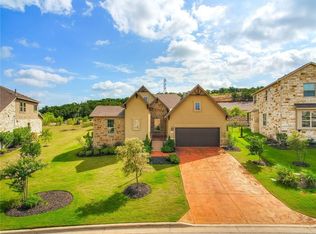
    Former showroom for a luxury Smart Home Automation company, this spacious Grand Haven home is loaded with modern technology features. Two story Great Room, Gourmet Kitchen w/ stainless appliances and large center island, formal dining room, office and luxurious master suite on the main level. Upstairs includes a Game Room, an ultimate viewing private theatre room, 3 beds / 2 baths. Rough Hollow amenities include complimentary paddle boards and kayaks, marina, 22 miles of nature trails, fitness center, multiple pools, splash pad, tennis courts & more!

    This property is off market, which means it's not currently listed for sale or rent on Zillow. This may be different from what's available on other websites or public sources.
    Facts & features

    Interior

    Bedrooms & bathrooms
    • Bedrooms: 5
    • Bathrooms: 4
    • Full bathrooms: 4
    • Main level bedrooms: 2
    Heating
    • Forced air, Electric, Gas
    Cooling
    • Central
    Appliances
    • Included: Dishwasher, Garbage disposal, Microwave
    • Laundry: Washer Hookup, Electric Dryer Hookup
    Features
    • Ceiling Fan(s), Kitchen Island, Pantry, Double Vanity, Recessed Lighting, Sound System, Walk-In Closet(s), Eat-in Kitchen, Chandelier, Soaking Tub, Smart Home, Entrance Foyer, Wired for Data, In-Law Floorplan, Wired for Sound, Multiple Living Areas
    • Flooring: Tile, Carpet, Hardwood
    • Has fireplace: Yes
    Interior area
    • Total interior livable area: 3,724 sqft

    Property

    Parking
    • Total spaces: 5
    • Parking features: Garage - Attached
    Features
    • Patio & porch: Covered, Rear Porch
    • Has spa: Yes
    Lot
    • Size: 0.33 Acres
    • Features: Few Trees, Curbs, Back Yard, Sloped Down, Sprinkler - Automatic
    • Residential vegetation: Trees-Small (Under 20 Ft)
    Details
    • Parcel number: 834785

    Construction

    Type & style
    • Home type: SingleFamily
    Materials
    • Foundation: Slab
    • Roof: Composition
    Condition
    • Year built: 2015

    Utilities & green energy

    • Utilities for property: Electricity Available, Natural Gas Available, Phone Connected, See Remarks

    Community & neighborhood

    Security
    • Security features: Fire Alarm, Smoke Detector(s), Security System Owned, Closed Circuit Camera(s)
    Community
    • Community features: Fitness Center
    Location
    • Region: Lakeway

    HOA & financial

    HOA
    • Has HOA: Yes
    • HOA fee: $255 monthly

    Other

    Other facts
    • Flooring: Wood, Carpet, Tile
    • Appliances: Dishwasher, Disposal, Gas Cooktop, Exhaust Fan, Microwave, Gas Water Heater, Self Cleaning Oven, Built-In Oven(s)
    • AssociationYN: true
    • InteriorFeatures: Ceiling Fan(s), Kitchen Island, Pantry, Double Vanity, Recessed Lighting, Sound System, Walk-In Closet(s), Eat-in Kitchen, Chandelier, Soaking Tub, Smart Home, Entrance Foyer, Wired for Data, In-Law Floorplan, Wired for Sound, Multiple Living Areas
    • Roof: Shingle, Composition
    • GarageYN: true
    • AttachedGarageYN: true
    • SpaYN: true
    • HeatingYN: true
    • CoolingYN: true
    • Heating: Natural Gas, Central
    • Utilities: Electricity Available, Natural Gas Available, Phone Connected, See Remarks
    • FireplacesTotal: 1
    • CommunityFeatures: Playground, Pool, Tennis Court(s), Clubhouse, Picnic Area, Fitness Center, Lake, Park, Cluster Mailbox, Walk/Bike/Hike/Jog Trail(s
    • PropertyAttachedYN: true
    • ElectricOnPropertyYN: True
    • FarmLandAreaUnits: Square Feet
    • ParkingFeatures: Driveway, Attached, Garage Door Opener, Garage Faces Front, Door-Multi
    • Cooling: Central Air
    • OpenParkingYN: true
    • LaundryFeatures: Washer Hookup, Electric Dryer Hookup
    • SecurityFeatures: Fire Alarm, Smoke Detector(s), Security System Owned, Closed Circuit Camera(s)
    • PatioAndPorchFeatures: Covered, Rear Porch
    • MainLevelBedrooms: 2
    • LivingAreaSource: Public Records
    • DirectionFaces: SW
    • YearBuiltSource: Public Records
    • LotFeatures: Few Trees, Curbs, Back Yard, Sloped Down, Sprinkler - Automatic
    • View: Hill Country
    • ExteriorFeatures: Gutters Partial, Exterior Steps
    • StructureType: Low Rise (1-3 Stories), Multi-level Floor Plan
    • MlsStatus: Active
    • Vegetation: Trees-Small (Under 20 Ft)

    Price history

    DateEventPrice
    11/4/2020Sold--
    Source: Agent Provided Report a problem
    9/28/2020Price change$774,900-3.1%$208/sqft
    Source: Compass RE Texas, LLC #9812474 Report a problem
    9/16/2020Listed for sale$799,900$215/sqft
    Source: Compass RE Texas, LLC #9812474 Report a problem

    Public tax history

    YearProperty taxesTax assessment
    2025$14,169 -15.3%$812,977 -11.3%
    2024$16,726 +12.5%$916,232 +10%
    2023$14,874 -2.5%$832,938 -41.3%
    2022$15,253 $1,418,631 +106.1%
    2021-- $688,378 +11.1%
    2020$17,636 -0.1%$619,772
    2019$17,660 +2.8%$619,772 +2%
    2018$17,185 $607,748 +3.6%
    2017$17,185 +1960.6%$586,419 +433.1%
    2016$834 $110,001 +0%
    2015$834 $110,000 +300%
    2014$834 $27,500

    Find assessor info on the county website

    Neighborhood: 78738

    Nearby schools

    GreatSchools rating
    Schools provided by the listing agent
    • Elementary: Serene Hills
    • Middle: Lake Travis
    • High: Lake Travis
    • District: Lake Travis ISD

    Source: The MLS. This data may not be complete. We recommend contacting the local school district to confirm school assignments for this home.

    Get a cash offer in 3 minutes
    Find out how much your home could sell for in as little as 3 minutes with a no-obligation cash offer.
    Estimated market value
    $933,900
    Get a cash offer in 3 minutes
    Find out how much your home could sell for in as little as 3 minutes with a no-obligation cash offer.
    Estimated market value
    $933,900