Skip main navigation
Sold for $237,000
  • $237,000

    507 FOXWOOD BOULEVARD #4, ENGLEWOOD, FL 34223

    2beds
    1,389sqft
    Condominium
    Built in 1984
    -- sqft lot
    $233,500 Zestimate®
    $171/sqft
    $-- Estimated rent

    Home value

    $233,500

    $210,000 - $257,000

    Not available

    Zestimate® history
    Loading
    Loading...

    Owner options

    List your home for rent

    Find your next renter with Zillow Rental Manager. Plus, with online applications, you can quickly screen prospective tenants – for free.

    Learn more
    Refinance and save

    $2,226/mo

    Est. payment

    Refinancing to a lower rate could help reduce your monthly payments and save thousands over the life of the loan.

    See today's rates

    $2,226/mo

    Est. payment

    Explore your selling options

    Work with a Zillow partner agent

    Leverage their expertise and Zillow's premium Showcase listings to get your home seen by more buyers.

    Get started

    List with your own agent

    Get your home in front of millions of buyers by listing it on Zillow.

    Learn how to do it

    Sell it yourself

    Take full control of how buyers see your home on Zillow by listing For Sale by Owner (FSBO).

    List your home

    What's special

    Private rear patioNew roofFlexible bonus roomPowered retractable awningSpacious closet pantryStone countertopsUpdated flooring
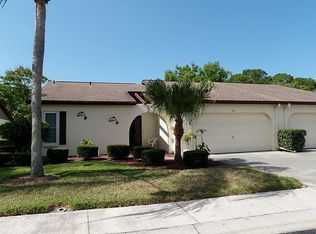
    Welcome to this lovingly maintained and gently lived in perfectly sized villa, located in the relaxing 55+ community.. offered TURNKEY! This exceptional villa in the active and sought out retirement neighborhood of Foxwood was spared any hurricane damage, and showcases numerous upgrades and desirable features. NEW ROOF in 2023 and NEWLY INSTALLED IMPACT WINDOWS. Upon entry, you'll notice the updated flooring that extends seamlessly into the dining room and kitchen. The kitchen offers stone countertops, STAINLESS STEEL APPLIANCES, premium KRAFTMAID cabinetry, tiled backsplash, and spacious closet pantry for ample storage. The spacious primary bedroom features an ensuite bathroom with a STONE COUNTERTOP VANITY and a walk-in closet. Guest bathroom has been thoughtfully updated and features a STONE COUNTERTOP VANITY. Guest bedroom is spacious and offers a built-in closet. A Flexible bonus room offers possibilities, including easy access to the private rear patio. The rear patio retreat features a POWERED RETRACTABLE AWNING—perfect for relaxed evenings or hosting a barbecue. As part of the Foxwood community, enjoy access to amenities such as a heated pool and spa, pickleball courts, bocce, tennis, shuffleboard, and various club activities. Condo fees cover numerous essentials, including cable, internet, water for irrigation, lawn maintenance, exterior insurance, roof, and much more! Foxwood is ideally located near Englewood’s stunning beaches, shopping, dining, golf courses, and recreational options, offering a balanced lifestyle of adventure and relaxation. Don't miss the chance to make this charming villa your next Florida home.

    Zillow last checked:

    Listing updated:

    Listed by:

    Jessica Mendez-Ibrahim 267-934-1463,

    EXIT KING REALTY 941-497-6060

    Bought with:

    Ramon Martinez, 3396868

    KELLER WILLIAMS ISLAND LIFE REAL ESTATE

    Kristen Volp, 3573233

    KELLER WILLIAMS ISLAND LIFE REAL ESTATE

    Source: Stellar MLS,MLS#: N6140320MLS LogoOriginating MLS: Venice

    Facts & features

    Interior

    Bedrooms & bathrooms
    • Bedrooms: 2
    • Bathrooms: 2
    • Full bathrooms: 2
    Primary bedroom
    • Features: Ceiling Fan(s), Walk-In Closet(s)
    • Level: First
    • Area: 169 Square Feet
    • Dimensions: 13x13
    Bedroom 2
    • Features: Ceiling Fan(s), Built-in Closet
    • Level: First
    • Area: 143 Square Feet
    • Dimensions: 11x13
    Primary bathroom
    • Features: Shower No Tub, Single Vanity, Stone Counters, No Closet
    • Level: First
    • Area: 52 Square Feet
    • Dimensions: 13x4
    Dining room
    • Features: Other, Storage Closet
    • Level: First
    • Area: 130 Square Feet
    • Dimensions: 10x13
    Kitchen
    • Features: Ceiling Fan(s), Pantry, Stone Counters, Storage Closet
    • Level: First
    • Area: 156 Square Feet
    • Dimensions: 12x13
    Living room
    • Features: Ceiling Fan(s), No Closet
    • Level: First
    • Area: 350 Square Feet
    • Dimensions: 14x25
    Heating
    • Electric
    Cooling
    • Central Air
    Appliances
    • Included: Dishwasher, Microwave, Range, Refrigerator, Washer
    • Laundry: In Garage
    Features
    • Ceiling Fan(s), Living Room/Dining Room Combo, Open Floorplan, Primary Bedroom Main Floor, Stone Counters, Walk-In Closet(s)
    • Flooring: Carpet, Ceramic Tile, Engineered Hardwood
    • Windows: Blinds, Window Treatments, Hurricane Shutters/Windows
    • Has fireplace: No
    • Furnished: Yes
    • Common walls with other units/homes: Corner Unit
    Interior area
    • Total structure area: 2,025
    • Total interior livable area: 1,389 sqft

    Property

    Parking
    • Total spaces: 2
    • Parking features: Garage Door Opener
    • Attached garage spaces: 2
    Features
    • Levels: One
    • Stories: 1
    • Patio & porch: Patio, Porch
    • Exterior features: Awning(s), Irrigation System, Sidewalk
    • Has spa: Yes
    Lot
    • Size: 4,007 Square Feet
    Details
    • Parcel number: 0851031004
    • Zoning: RSF3
    • Special conditions: None

    Construction

    Type & style
    • Home type: Condo
    • Property subtype: Condominium
    • Attached to another structure: Yes
    Materials
    • Stucco
    • Foundation: Slab
    • Roof: Shingle
    Condition
    • Completed
    • New construction: No
    • Year built: 1984

    Utilities & green energy

    • Sewer: Public Sewer
    • Water: None
    • Utilities for property: Cable Connected, Electricity Connected, Public, Sewer Connected, Water Connected

    Community & HOA

    Community
    • Features: Buyer Approval Required, Clubhouse, Community Mailbox, Deed Restrictions, Fitness Center, Golf Carts OK, Pool, Sidewalks, Tennis Court(s)
    • Pet fee: $0 monthly
    • Senior community: Yes
    • Subdivision: FOXWOOD
    HOA
    • Has HOA: No
    • Amenities included: Clubhouse, Maintenance, Pickleball Court(s), Racquetball, Shuffleboard Court, Spa/Hot Tub, Tennis Court(s)
    • Services included: Cable TV, Common Area Taxes, Community Pool, Reserve Fund, Internet, Maintenance Grounds, Manager, Pool Maintenance, Recreational Facilities
    • HOA fee: $638 monthly
    • HOA name: Maria Michaud
    • HOA phone: 941-475-2758
    Location
    • Region: Englewood

    Financial & listing details

    • Price per square foot: $171/sqft
    • Annual tax amount: $2,988
    • Date on market: 9/1/2025
    • Cumulative days on market: 171 days
    • Listing terms: Cash,Conventional
    • Ownership: Condominium
    • Total actual rent: 0
    • Electric utility on property: Yes
    • Road surface type: Paved

    Price history

    DateEventPrice
    10/24/2025Sold$237,000-5.2%$171/sqft
    Source: Stellar MLS #N6140320 Report a problem
    9/1/2025Pending sale$250,000$180/sqft
    Source: Stellar MLS #N6140320 Report a problem
    9/1/2025Listed for sale$250,000$180/sqft
    Source: Stellar MLS #N6140320 Report a problem
    7/23/2025Listing removed$250,000$180/sqft
    Source: Exit Realty #N6136456 Report a problem
    6/22/2025Price change$250,000-3.5%$180/sqft
    Source: Stellar MLS #N6136456 Report a problem
    4/21/2025Listed for sale$259,000$186/sqft
    Source: Stellar MLS #N6136456 Report a problem
    4/14/2025Pending sale$259,000$186/sqft
    Source: Stellar MLS #N6136456 Report a problem
    3/14/2025Price change$259,000-7.5%$186/sqft
    Source: Stellar MLS #N6136456 Report a problem
    1/15/2025Listed for sale$279,900$202/sqft
    Source: Stellar MLS #N6136456 Report a problem

    Public tax history

    Tax history is unavailable.

    Neighborhood: 34223

    Nearby schools

    GreatSchools rating
    Get a cash offer in 3 minutes
    Find out how much your home could sell for in as little as 3 minutes with a no-obligation cash offer.
    Estimated market value
    $233,500
    Get a cash offer in 3 minutes
    Find out how much your home could sell for in as little as 3 minutes with a no-obligation cash offer.
    Estimated market value
    $233,500