Welcome to the highly desired community of Grand Central Park, just north of the
Woodlands. The Begonia is a show stopper! This single story home has an open design
that welcomes you in with its large living area, oversizd windows and high ceilings. The
low maintenance wood look floors overlook an extended outdoor living space and
oversized and fully sodded irrigated back yard. Full gutters are included!
Enjoy entertaining guests and family in the gourmet kitchen with stacked cabinetry, double
ovens, 36" gas cook top with an updraft vent hood and custom cabinet built in's. Spa-like
owners retreat, en suite bedroom for guests and two secondary bedrooms. An inviting
private study welcomes you as you enter the home displaying oversized windows and an
abundant work space.
Pending
Price increase: $686 (8/15)
$574,676
507 Freel Peak Ct, Conroe, TX 77304
4beds
2,800sqft
Single Family Residence
Built in 2026
9,625 Square Feet Lot
$565,500 Zestimate®
$205/sqft
$105/mo HOA
What's special
Extended outdoor living spaceHigh ceilingsOversized windowsAbundant work spaceOpen designGourmet kitchenFull gutters
- 89 days
- 11
- 0
Zillow last checked:
Listing updated:
Listed by:
Beverly Bradley TREC #0181890 832-975-8828,
Weekley Properties Beverly Bradley
Source: HAR,MLS#: 97319437
Facts & features
Interior
Bedrooms & bathrooms
- Bedrooms: 4
- Bathrooms: 4
- Full bathrooms: 3
- 1/2 bathrooms: 1
Rooms
- Room types: Family Room, Guest Suite, Utility Room
Primary bedroom
- Level: First
- Area: 238
- Dimensions: 17x14
Bedroom
- Level: First
- Area: 132
- Dimensions: 12x11
Bedroom
- Level: First
- Area: 182
- Dimensions: 14x13
Bedroom
- Level: First
- Area: 120
- Dimensions: 12x10
Other
- Level: First
- Area: 130
- Dimensions: 13x10
Dining room
- Level: First
- Area: 156
- Dimensions: 13x12
Family room
- Level: First
- Area: 288
- Dimensions: 18x16
Heating
- Natural Gas, Zoned
Cooling
- Ceiling Fan(s), Electric, Zoned
Appliances
- Included: ENERGY STAR Qualified Appliances, Disposal, Convection Oven, Double Oven, Microwave, Gas Range, Dishwasher
- Laundry: Electric Dryer Hookup, Gas Dryer Hookup, Washer Hookup
Features
- All Bedrooms Down, En-Suite Bath, Sitting Area, Walk-In Closet(s)
- Flooring: Laminate
- Windows: Insulated/Low-E windows
- Number of fireplaces: 1
- Fireplace features: Gas
Interior area
- Total structure area: 2,800
- Total interior livable area: 2,800 sqft
Video & virtual tour
Property
Parking
- Total spaces: 3
- Parking features: Attached, Tandem
- Attached garage spaces: 3
Features
- Stories: 1
- Patio & porch: Porch
- Exterior features: Side Yard, Sprinkler System
- Fencing: Back Yard
Lot
- Size: 9,625 Square Feet
- Dimensions: 55 x 175
- Features: Back Yard, Cul-De-Sac, Subdivided, 0 Up To 1/4 Acre
Details
- Parcel number: 841491
Construction
Type & style
- Home type: SingleFamily
- Architectural style: Traditional
- Property subtype: Single Family Residence
Materials
- Batts Insulation, Blown-In Insulation, Brick
- Foundation: Slab
- Roof: Composition
Condition
- New construction: Yes
- Year built: 2026
Details
- Builder name: David Weekley Homes
Utilities & green energy
- Water: Water District
Green energy
- Green verification: ENERGY STAR Certified Homes, Environments for Living, HERS Index Score
- Energy efficient items: Attic Vents, Thermostat, Lighting, HVAC, HVAC>15 SEER
Community & HOA
Community
- Subdivision: Grand Central Park
HOA
- Has HOA: Yes
- HOA fee: $1,260 annually
Location
- Region: Conroe
Financial & listing details
- Price per square foot: $205/sqft
- Date on market: 6/22/2026
- Listing terms: Cash,Conventional,FHA,VA Loan
- Road surface type: Concrete, Curbs, Gutters
Estimated market value
$565,500
$537,000 - $594,000
$2,874/mo
Price history
| Date | Event | Price |
|---|---|---|
| 8/18/2026 | Pending sale | $574,676$205/sqft |
Source:  HAR #97319437 Report a problem HAR #97319437 Report a problem | ||
| 8/15/2026 | Price change | $574,676+0.1%$205/sqft |
Source:  David Weekley Homes Report a problem David Weekley Homes Report a problem | ||
| 8/4/2026 | Price change | $573,990+1.8%$205/sqft |
Source: David Weekley Homes Report a problem | ||
| 7/25/2026 | Price change | $563,990+0.2%$201/sqft |
Source: David Weekley Homes Report a problem | ||
| 6/27/2026 | Price change | $563,000-5%$201/sqft |
Source: David Weekley Homes Report a problem | ||
| 6/22/2026 | Listed for sale | $592,623$212/sqft |
Source: HAR #97319437 Report a problem | ||
Public tax history
Tax history is unavailable.
Monthly payment
Est. payment
Payment breakdown
Explore the cost of this home by adjusting the details. Changes won't be saved.Climate risks
Neighborhood: Grand Central Park
Nearby schools
Schools provided by the listing agent
- Elementary: Wilkinson Elementary School
- Middle: Peet Junior High School
- High: Conroe High School
Source: HAR. This data may not be complete. We recommend contacting the local school district to confirm school assignments for this home.
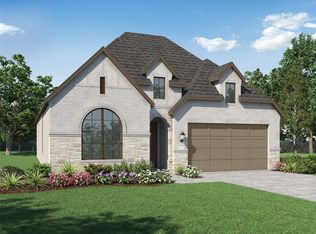
- $514,9904 bd3 ba2.2k sqft506 Freel Peak Ct, Conroe, TX 77304New Construction
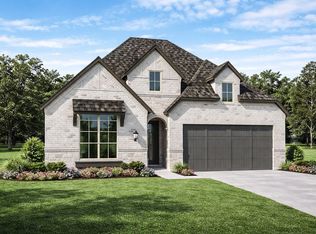
- $514,9904 bd3 ba2.2k sqft406 Tunnel Creek Ln, Conroe, TX 77304New Construction
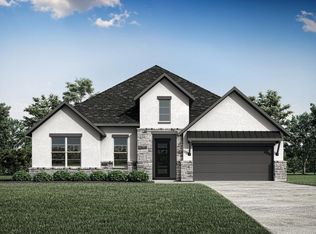
- from $535,0004 bd2 ba2.4k sqftADLEY Plan, Grand Central Park, Conroe, TX 77304New Construction
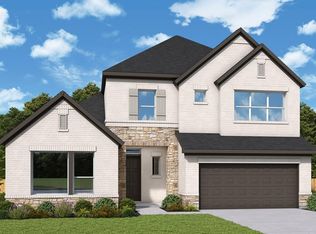
- from $567,0004 bd3 ba2.5k sqftTHOMAS Plan, Grand Central Park, Conroe, TX 77304New Construction

Similar homes
- $594,9904 bd4 ba3.4k sqft318 Sierra Stream Ln, Conroe, TX 77304New Construction
 HAR
HAR - $585,9904 bd4 ba2.5k sqft526 Sand Trail Way, Conroe, TX 77304New Construction
 HAR
HAR - $539,9904 bd3 ba2.6k sqft314 Sierra Stream Ln, Conroe, TX 77304New Construction
 HAR
HAR - $489,9903 bd2 ba2.2k sqft132 Silverbow Creek Way, Conroe, TX 77304New Construction
 HAR
HAR
