Step back in time without sacrificing modern comfort in this captivating 1854 home, ideally situated on a quiet street just five hundred feet from the River Raisin and an easy 5-minute walk or roll to downtown Manchester's charming shops, restaurants, and parks. Bursting with old character and bathed in natural light, this 3-bedroom, 2-full-bath home blends timeless charm with practical everyday functionality. The main floor welcomes you with rich hardwood flooring that flows seamlessly throughout the main living spaces. At the heart of the home is large, open kitchen and dining area boasting an expanse of cabinetry, generous counter space, a sit-at island, and massive windows that flood the room with warmth. Just off this space, the expansive living room features a classic bay window that serves as a perfect, sun-filled sanctuary for your favorite house plants. A flexible main-floor bedroom sits conveniently right off the living room, steps away from a full main-level bath. Completing the main floor is a remarkably large laundry room equipped with a set of antique built-in cabinets and extra storage space. Upstairs, you will find additional peaceful bedrooms and a second full bathroom, complete with a classic claw-foot tub positioned to overlook the green space and woods of the backyard. Outdoor living is just as inviting, starting with the spacious, screened front porch that offers a front-row seat to the quiet neighborhood. Out back, the extra-deep 2-car garage goes beyond standard storage by offering a bright, light-filled workshop or studio space—ideal for crafts, woodworking, or specialized hobbies. The next chapter of this house is ready to be written, and YOU can be part of it!
Active contingent
Price cut: $15K (9/8)
$210,000
507 Furnace St, Manchester, MI 48158
3beds
1,392sqft
Single Family Residence
Built in 1854
10,454 Square Feet Lot
$207,900 Zestimate®
$151/sqft
$-- HOA
What's special
- 47 days
- 1,262
- 154
Zillow last checked:
Listing updated:
Listed by:
Jaimie Schmidt 734-660-6561,
Red Barn Realty LLC 734-881-9300
Source: MichRIC,MLS#: 26043851
Facts & features
Interior
Bedrooms & bathrooms
- Bedrooms: 3
- Bathrooms: 2
- Full bathrooms: 2
- Main level bedrooms: 1
Primary bedroom
- Level: Upper
- Area: 132
- Dimensions: 12.00 x 11.00
Bedroom 2
- Level: Main
- Area: 90
- Dimensions: 9.00 x 10.00
Bedroom 3
- Level: Upper
- Area: 72
- Dimensions: 9.00 x 8.00
Bathroom 1
- Level: Main
- Area: 63
- Dimensions: 9.00 x 7.00
Bathroom 2
- Level: Upper
- Area: 48
- Dimensions: 6.00 x 8.00
Dining area
- Level: Main
- Area: 165
- Dimensions: 11.00 x 15.00
Kitchen
- Level: Main
- Area: 195
- Dimensions: 13.00 x 15.00
Laundry
- Level: Main
- Area: 168
- Dimensions: 12.00 x 14.00
Living room
- Level: Main
- Area: 210
- Dimensions: 15.00 x 14.00
Heating
- Forced Air
Cooling
- Central Air
Appliances
- Included: Dishwasher, Disposal, Dryer, Microwave, Oven, Range, Refrigerator, Washer
- Laundry: Main Level
Features
- Eat-in Kitchen, Pantry
- Flooring: Carpet, Tile
- Windows: Replacement, Bay/Bow
- Basement: Full
- Has fireplace: No
Interior area
- Total structure area: 1,392
- Total interior livable area: 1,392 sqft
- Finished area below ground: 0
Property
Parking
- Total spaces: 2
- Parking features: Garage Faces Side, Attached
- Garage spaces: 2
Features
- Stories: 2
- Patio & porch: Scrn Porch
Lot
- Size: 10,454 Square Feet
- Dimensions: 58 x 182
Details
- Parcel number: 161601368006
- Zoning description: r
Construction
Type & style
- Home type: SingleFamily
- Architectural style: Colonial,Farmhouse,Historic
- Property subtype: Single Family Residence
Materials
- Wood Siding
- Roof: Asphalt,Flat,Metal
Condition
- New construction: No
- Year built: 1854
Utilities & green energy
- Sewer: Public Sewer
- Water: Public
- Utilities for property: Phone Available, Natural Gas Available, Electricity Available, Cable Available, Natural Gas Connected, Cable Connected
Community & HOA
Location
- Region: Manchester
Financial & listing details
- Price per square foot: $151/sqft
- Tax assessed value: $82,881
- Annual tax amount: $3,769
- Date on market: 8/21/2026
- Listing terms: Cash,Conventional
- Electric utility on property: Yes
- Road surface type: Paved
Estimated market value
$207,900
$198,000 - $218,000
$2,442/mo
Price history
| Date | Event | Price |
|---|---|---|
| 9/26/2026 | Contingent | $210,000$151/sqft |
Source:  MichRIC #26043851 Report a problem MichRIC #26043851 Report a problem | ||
| 9/8/2026 | Price change | $210,000-6.7%$151/sqft |
Source: MichRIC #26043851 Report a problem | ||
| 8/21/2026 | Listed for sale | $225,000+36.4%$162/sqft |
Source: MichRIC #26043851 Report a problem | ||
| 8/20/2021 | Sold | $165,000+18233.3%$119/sqft |
Source: Public Record Report a problem | ||
| 11/11/2015 | Listing removed | $1,000$1/sqft |
Source: Lehman & Scheffler Real Estate Services Report a problem | ||
| 11/4/2015 | Price change | $1,000-4.8%$1/sqft |
Source: Lehman & Scheffler Real Estate Services Report a problem | ||
| 10/5/2015 | Price change | $1,050-8.7%$1/sqft |
Source: Lehman & Scheffler Real Estate #3234311 Report a problem | ||
| 8/25/2015 | Price change | $1,150+21.1%$1/sqft |
Source: Lehman & Scheffler Real Estate #3234311 Report a problem | ||
| 8/12/2015 | Listed for rent | $950$1/sqft |
Source: Billkuhlenterprises Report a problem | ||
| 4/24/2013 | Listing removed | $950$1/sqft |
Source: Billkuhlenterprises Report a problem | ||
| 4/3/2013 | Listed for rent | $950$1/sqft |
Source: Billkuhlenterprises Report a problem | ||
| 10/23/2008 | Listing removed | $900$1/sqft |
Source: Edward Surovell Realtors #2811012 Report a problem | ||
| 10/10/2008 | Listed for sale | $900$1/sqft |
Source: Edward Surovell Realtors #2811012 Report a problem | ||
Public tax history
| Year | Property taxes | Tax assessment |
|---|---|---|
| 2026 | $3,770 +2.8% | $93,700 +6.2% |
| 2025 | $3,665 | $88,200 +4.6% |
| 2024 | -- | $84,300 +7.4% |
| 2023 | -- | $78,500 +10.6% |
| 2022 | -- | $71,000 +1.4% |
| 2021 | -- | $70,050 +4.2% |
| 2020 | $1,765 | $67,250 +10.5% |
| 2019 | -- | $60,850 +11.3% |
| 2018 | -- | $54,650 +1.5% |
| 2017 | -- | $53,850 +67.1% |
| 2016 | -- | $32,229 +0.3% |
| 2015 | -- | $32,133 +3.2% |
| 2014 | -- | $31,129 |
| 2013 | -- | $31,129 +2.4% |
| 2012 | -- | $30,400 -16.9% |
| 2011 | -- | $36,600 -2% |
| 2010 | -- | $37,350 -0.8% |
| 2009 | -- | $37,650 -2.2% |
| 2008 | -- | $38,499 +6.6% |
| 2007 | -- | $36,119 -36.5% |
| 2005 | -- | $56,900 +2.6% |
| 2004 | -- | $55,450 -0.5% |
| 2003 | -- | $55,750 +34% |
| 2002 | $1,905 +51.5% | $41,600 +7.2% |
| 2001 | $1,258 | $38,800 +6% |
| 2000 | -- | $36,600 +6.7% |
| 1999 | $1,160 | $34,300 |
Find assessor info on the county website
Monthly payment
Est. payment
Payment breakdown
Explore the cost of this home by adjusting the details. Changes won't be saved.Climate risks
Neighborhood: 48158
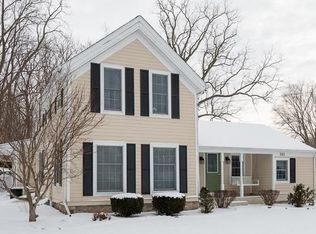
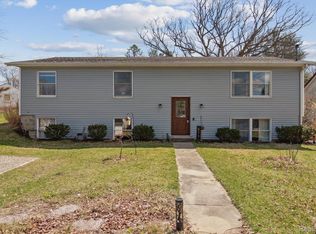
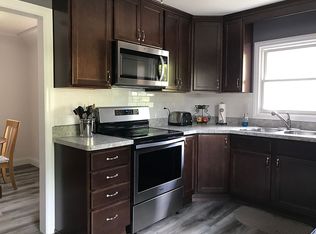
Similar homes
- $220,0002 bd2 ba1.1k sqft115 Beaufort St, Manchester, MI 48158For Sale

 MLS ID #26041849, Andrea Miller, The Charles Reinhart Company. MichRIC
 - $--3 bd2 ba1.2k sqft416 W Madison St, Manchester, MI 48158Auction
 Auction.com 1
 - $199,0003 bd2 ba1k sqft516 Ann Arbor St, Manchester, MI 48158For Sale
 MLS ID #26041795, Jason Aldrich, ERA Reardon - Brooklyn. MichRIC
 - $215,0003 bd2 ba1.2k sqft12225 Hogan Rd, Clinton, MI 49236For Sale
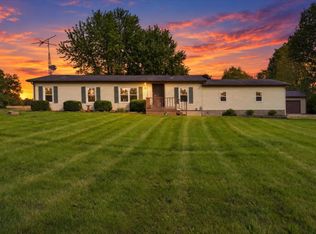 MLS ID #26052837, Erica Kahng, Casablanca Real Estate LLC. MichRIC
 - $249,9003 bd2 ba1.9k sqft13872 Sheridan Rd, Manchester, MI 48158For Sale
 MLS ID #20261060533, Sana Brikho, St Jude Realty. Realcomp II
 - $250,0003 bd1 ba1.8k sqft5901 Sharon Hollow Rd, Manchester, MI 48158For SaleMLS ID #26036625, Tracey Roy, The Charles Reinhart Company. MichRIC
- $265,0004 bd1 ba1.4k sqft14321 W Austin Rd, Manchester, MI 48158For SaleMLS ID #26032081, Sara Tripp, Xsell Realty. MichRIC
- $225,0002 bd1 ba836 sqft11968 Elmdale Dr, Manchester, MI 48158For SaleMLS ID #26028759, Ruby Johnson, The Charles Reinhart Company. MichRIC
- $209,9003 bd1 ba1.6k sqft121 Maple St, Tecumseh, MI 49286For Sale
 MLS ID #50222799, Amy Simpkins, Goedert Real Estate - Adr. MiRealSource
 - $229,0003 bd2 ba1.9k sqft5150 Noland Dr, Tecumseh, MI 49286For SaleMLS ID #50223576, Katelyn Jasso, The Berger Group - Clinton. MiRealSource
- $207,9003 bd2 ba1.7k sqft121 S King St, Brooklyn, MI 49230For SaleMLS ID #50222760, Lorraine M Morgan, Heart O' The Hills Realty. MiRealSource
- $299,9003 bd3 ba1.9k sqft12050 Elmdale Dr, Manchester, MI 48158For SaleMLS ID #50206648, Lisa Moore, Moore Realty Group - Dundee. MiRealSource
- $179,9004 bd2 ba1.4k sqft6041 Thru Roamin Dr, Jackson, MI 49201For SaleMLS ID #26044025, KAYLA DOMINIQUE, Howard Hanna Real Estate Services. MichRIC
- $214,9003 bd1 ba1k sqft734 S Union St, Tecumseh, MI 49286For SaleMLS ID #50207136, David Corder, Howard Hanna Real Estate Services-Tecumseh. MiRealSource
- $175,0003 bd1 ba1.4k sqft13882 Curtis Rd, Grass Lake, MI 49240For SaleMLS ID #20261044184, Jeff Glover, KW Professionals. Realcomp II
