Charming farmhouse style home in the Village of Footville! This spacious 4 bedroom, 2.5 bathroom home is full of character and timeless craftsmanship. Beautiful original woodwork and stunning stained glass windows add warmth and charm throughout, while hardwood floors are believed to be hidden beneath much of the carpeting. The spacious kitchen offers plenty of room for cooking, with a formal dining room with attractive built ins, perfect for hosting family and friends. The enclosed front porch has been converted into additional living space, making it an ideal home office, sitting room, or playroom. A ramp provides convenient access to the home. Outside, you’ll find a large insulated 30x24 outbuilding/garage offering endless possibilities for storage, hobbies, or workshop space. Sept 2023 New roof, gutters and down spouts. Wood floors under carpets on first floor. 1st floor Primary bedroom with walk in closet and 3/4 bath with zero step entry into shower. Convenient drop zone.
Offer-show
$235,000
507 Galena Rd, Footville, WI 53537
4beds
1,395sqft
Single Family Residence
Built in 1910
0.3 Acres Lot
$227,400 Zestimate®
$168/sqft
$-- HOA
What's special
- --
- on Zillow
- 137
- views
- 0
- saves
Zillow last checked:
Listing updated:
Listed by:
Mary Gilbank,
Shorewest, REALTORS,
Macy Walter,
Shorewest, REALTORS
Source: SCWMLS,MLS#: 2029292
Facts & features
Interior
Bedrooms & bathrooms
- Bedrooms: 4
- Bathrooms: 3
- Full bathrooms: 2
- 1/2 bathrooms: 1
- Main level bathrooms: 1
Primary bedroom
- Level: Main
- Area: 108
- Dimensions: 12 x 9
Bedroom 2
- Level: Upper
- Area: 144
- Dimensions: 12 x 12
Bedroom 3
- Level: Upper
- Area: 144
- Dimensions: 12 x 12
Bedroom 4
- Level: Upper
- Area: 88
- Dimensions: 11 x 8
Dining room
- Level: Main
- Area: 144
- Dimensions: 12 x 12
Family room
- Area: 176
- Dimensions: 22 x 8
Kitchen
- Features: Range/Oven, Dishwasher
- Level: Main
- Area: 156
- Dimensions: 13 x 12
Living room
- Level: Main
- Area: 180
- Dimensions: 15 x 12
Heating
- Forced Air
Appliances
- Included: Water Softener Included
- Laundry: Lower Level
Features
- Walk-In Closet(s), Foyer, Garage
- Basement: Full,Crawl Space,Laundry hookups,Unfinished,Walk-Out Access
- Has fireplace: No
Interior area
- Total structure area: 1,395
- Total interior livable area: 1,395 sqft
- Finished area above ground: 1,395
Property
Parking
- Total spaces: 4
- Parking features: Detached, Garage Door Opener, 4+ car
- Has garage: Yes
- Has uncovered spaces: Yes
Features
- Levels: One and One Half
- Stories: 1.5
- Patio & porch: Deck, Patio
Lot
- Size: 0.3 Acres
Details
- Parcel number: 126 022006
- Zoning: Res
Construction
Type & style
- Home type: SingleFamily
- Architectural style: National Folk/Farm
- Property subtype: Single Family Residence
Materials
- Vinyl Siding, Wood Siding
- Foundation: Other
Condition
- Year built: 1910
Utilities & green energy
- Sewer: Public Sewer
- Water: Public
- Utilities for property: Cable Available
Community & HOA
Location
- Region: Footville
Financial & listing details
- Price per square foot: $168/sqft
- Tax assessed value: $253,200
- Annual tax amount: $3,746
- Date on market: 7/30/2026
- Inclusions: Stove, Dishwasher
Estimated market value
$227,400
$216,000 - $239,000
$2,049/mo
Price history
| Date | Event | Price |
|---|---|---|
| 7/30/2026 | Listed for sale | $235,000$168/sqft |
Source: SCWMLS #2029292 Report a problem | ||
Public tax history
Tax history is unavailable.
Monthly payment
Est. payment
Payment breakdown
Explore the cost of this home by adjusting the details. Changes won't be saved.Climate risks
Neighborhood: 53537
Nearby schools
Schools provided by the listing agent
- District: Parkview
Source: SCWMLS. This data may not be complete. We recommend contacting the local school district to confirm school assignments for this home.
Similar homes
- $254,9003 bd2 ba1.5k sqft3121 Windsor LANE, Janesville, WI 53546Active
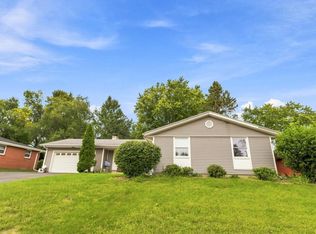 MLS ID #1981129, Luxe Haven Group*. WIREX MLS
 - $239,9003 bd1 ba1.1k sqft102 Water St, Evansville, WI 53536For Sale
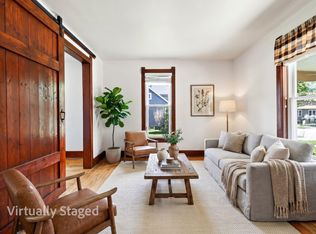 MLS ID #2032213, Ali Kane. SCWMLS
 - $235,0004 bd2 ba1.8k sqft606 Chestnut St, Janesville, WI 53548For Sale
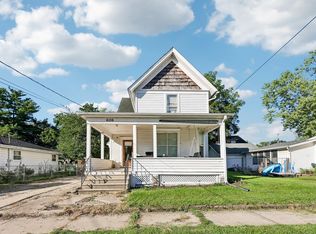 MLS ID #2032214, Jared Hermanson. SCWMLS
 - $258,0005 bd2 ba1.8k sqft24 S Madison St, Evansville, WI 53536For Sale
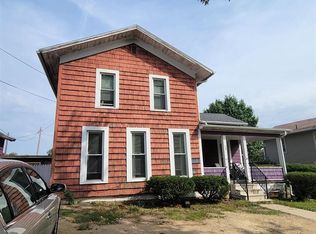 MLS ID #2031235, Lori L Lenz. SCWMLS
