Skip main navigation
Closed
  • $390,400

    507 Galway Dr, Valparaiso, IN 46385

    4beds
    2,364sqft
    Single Family Residence
    Built in 1999
    9,365 Square Feet Lot
    $395,400 Zestimate®
    $165/sqft
    $2,928 Estimated rent

    Home value

    $395,400

    $344,000 - $455,000

    $2,928/mo

    Zestimate® history
    Loading
    Loading...

    Owner options

    List your home for rent

    $2,928/mo

    Rent Zestimate®

    Find your next renter with Zillow Rental Manager. Plus, with online applications, you can quickly screen prospective tenants – for free.

    Learn more

    $2,928/mo

    Rent Zestimate®

    Refinance and save

    $2,518/mo

    Est. payment

    Refinancing to a lower rate could help reduce your monthly payments and save thousands over the life of the loan.

    See today's rates

    $2,518/mo

    Est. payment

    Explore your selling options

    Work with a Zillow partner agent

    Leverage their expertise and Zillow's premium Showcase listings to get your home seen by more buyers.

    Get started

    List with your own agent

    Get your home in front of millions of buyers by listing it on Zillow.

    Learn how to do it

    Sell it yourself

    Take full control of how buyers see your home on Zillow by listing For Sale by Owner (FSBO).

    List your home

    What's special

    Half bathDaylight basementBar area for entertainingStorage shedWelcoming floor planInviting tree-lined streetFourth bedroom
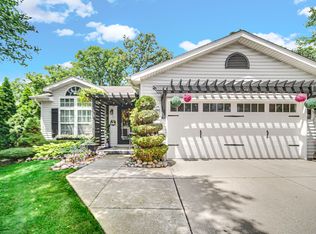
    Nestled on an inviting tree-lined street in the desirable Shamrock subdivision of Valparaiso, this spacious four-bedroom, four-bath home offers a welcoming floor plan and plenty of room to live and entertain. The main level features a large living room with beautiful hardwood flooring and a generously sized kitchen with an oversized dining area, perfect for gatherings. The kitchen includes stainless steel appliances and ample space for cooking and entertaining. The upper level offers three bedrooms, including a comfortable primary suite with a spacious private bath and walk-in closet, along with two additional bedrooms and another full bathroom. The daylight basement provides even more living space, featuring a bar area for entertaining, a fourth bedroom, a half bath, and a utility room with extra storage. Step outside to enjoy the very large fenced backyard, complete with a storage shed and plenty of space for outdoor activities.

    Zillow last checked:

    Listing updated:

    Listed by:

    Laura Rivich,

    White Hat Realty Group, LLC 219-315-2505,

    Lisa Gaff,

    White Hat Realty Group, LLC

    Bought with:

    Heather Williamson, RB21001571

    Listing Leaders Northwest

    Source: NIRA as distributed by MLS GRID,MLS#: 835604MLS Logo

    Facts & features

    Interior

    Bedrooms & bathrooms
    • Bedrooms: 4
    • Bathrooms: 4
    • Full bathrooms: 2
    • 1/2 bathrooms: 2
    Rooms
    • Room types: Bonus Room, Primary Bedroom, Living Room, Kitchen, Dining Room, Bedroom 4, Bedroom 3, Bedroom 2
    Primary bedroom
    • Area: 221
    • Dimensions: 13.0 x 17.0
    Bedroom 2
    • Area: 140
    • Dimensions: 10.0 x 14.0
    Bedroom 3
    • Area: 120
    • Dimensions: 10.0 x 12.0
    Bedroom 4
    • Area: 120
    • Dimensions: 10.0 x 12.0
    Bonus room
    • Area: 240
    • Dimensions: 12.0 x 20.0
    Dining room
    • Area: 0
    • Dimensions: 0.0 x 0.0
    Kitchen
    • Area: 300
    • Dimensions: 12.0 x 25.0
    Living room
    • Area: 266
    • Dimensions: 14.0 x 19.0
    Heating
    • Forced Air, Natural Gas
    Appliances
    • Included: Disposal, Refrigerator, Microwave, Dishwasher
    Features
    • Country Kitchen
    • Basement: Daylight,Finished
    • Has fireplace: No
    Interior area
    • Total structure area: 2,364
    • Total interior livable area: 2,364 sqft
    • Finished area above ground: 1,664

    Property

    Parking
    • Total spaces: 2
    • Parking features: Attached, Off Street, Garage Door Opener
    • Attached garage spaces: 2
    Features
    • Levels: Two
    • Patio & porch: Deck, Porch
    • Has spa: Yes
    • Spa features: Bath
    • Fencing: Back Yard
    • Has view: Yes
    • View description: Neighborhood, Trees/Woods
    Lot
    • Size: 9,365 Square Feet
    • Features: Back Yard, Landscaped, Front Yard
    Details
    • Parcel number: 640922176007000004
    • Special conditions: None

    Construction

    Type & style
    • Home type: SingleFamily
    • Property subtype: Single Family Residence
    Condition
    • New construction: No
    • Year built: 1999

    Utilities & green energy

    • Sewer: Public Sewer
    • Water: Public

    Community & HOA

    Community
    • Subdivision: Shamrock Sub
    HOA
    • Has HOA: Yes
    • Amenities included: None
    • HOA fee: $125 annually
    • HOA name: Bruce Arama
    • HOA phone: 219-246-1287
    Location
    • Region: Valparaiso

    Financial & listing details

    • Price per square foot: $165/sqft
    • Tax assessed value: $352,200
    • Annual tax amount: $3,765
    • Date on market: 3/17/2026
    • Listing agreement: Exclusive Right To Sell
    • Listing terms: Cash,VA Loan,FHA,Conventional

    Price history

    DateEventPrice
    5/8/2026Sold$390,400+1.4%$165/sqft
    Source: NIRA as distributed by MLS GRID #835604 Report a problem
    4/3/2026Pending sale$385,000$163/sqft
    Source: NIRA as distributed by MLS GRID #835604 Report a problem
    3/26/2026Price change$385,000-1.3%$163/sqft
    Source: NIRA as distributed by MLS GRID #835604 Report a problem
    3/17/2026Listed for sale$390,000+8.4%$165/sqft
    Source: NIRA as distributed by MLS GRID #835604 Report a problem
    7/21/2022Sold$359,900$152/sqft
    Source: NIRA as distributed by MLS GRID #514293 Report a problem
    6/24/2022Pending sale$359,900$152/sqft
    Source: Weichert Pro #514293 Report a problem
    6/15/2022Price change$359,900-2.7%$152/sqft
    Source: NIRA as distributed by MLS GRID #514293 Report a problem
    6/13/2022Price change$369,900+6%$156/sqft
    Source: NIRA as distributed by MLS GRID #514293 Report a problem
    6/10/2022Listed for sale$349,000+34.2%$148/sqft
    Source: Owner Report a problem
    5/2/2022Sold$260,000+14%$110/sqft
    Source: Public Record Report a problem
    8/29/2017Sold$228,000-0.8%$96/sqft
    Source: NIRA as distributed by MLS GRID #414435 Report a problem
    7/6/2017Pending sale$229,900$97/sqft
    Source: McColly Real Estate #414435 Report a problem
    6/27/2017Listed for sale$229,900+5.5%$97/sqft
    Source: McColly Real Estate #414435 Report a problem
    11/21/2014Listing removed$218,000$92/sqft
    Source: McColly Real Estate #358752 Report a problem
    10/8/2014Price change$218,000-3.1%$92/sqft
    Source: McColly Real Estate #358752 Report a problem
    9/21/2014Listed for sale$225,000$95/sqft
    Source: McColly Real Estate #358752 Report a problem

    Public tax history

    YearProperty taxesTax assessment
    2025$4,136 +4.6%$352,200 +3.4%
    2024$3,956 +5.9%$340,700 +5.3%
    2023$3,737 +10.7%$323,600 +7.8%
    2022$3,376 +2.4%$300,200 +16.8%
    2021$3,296 +2.4%$257,000 +4%
    2020$3,219 -0.2%$247,000 +3.7%
    2019$3,225 +10.2%$238,300 +0.5%
    2018$2,927 $237,200 +9.1%
    2017$2,927 +9.5%$217,400 +1.4%
    2016$2,674 +0.4%$214,300 +12.4%
    2014$2,664 +32.7%$190,700 +0.1%
    2013$2,007 +2%$190,600 +1.6%
    2012$1,968 -1.9%$187,600 -3.7%
    2011$2,006 +1.3%$194,800 +1%
    2010$1,980 +4.7%$192,900 -2.7%
    2009$1,891 $198,300 +22.9%
    2006-- $161,400 +21.1%
    2005-- $133,300
    Find assessor info on the county website

    Neighborhood: 46385

    Nearby schools

    GreatSchools rating
    Get a cash offer in 3 minutes
    Find out how much your home could sell for in as little as 3 minutes with a no-obligation cash offer.
    Estimated market value
    $395,400
    Get a cash offer in 3 minutes
    Find out how much your home could sell for in as little as 3 minutes with a no-obligation cash offer.
    Estimated market value
    $395,400