Fantastic 4 bedroom, 3 and 1/2 bath near Downtown Royal Oak! No parking on street making it quiet and easy. Hardwood floors throughout main level. Custom kitchen with cherry cabinets with 42" uppers, soft close doors/drawers, wine rack, granite countertops and backsplash. Great room with stone gas fireplace with wood mantle and recessed lighting. Light and bright office with French doors and lots of natural light. Separate Laundry Room and Powder Room. Spacious master suite features gas fireplace, walk-in closet and luxurious en-suite with soaking tub, separate walk-in shower with rain head and dual sinks. Two extra bedrooms and full bath complete 2nd floor. Third floor makes the perfect teen or in-law suite with additional bonus room, private full bath and 4th bedroom. The basement is ready for your finishing touches with an egress window, plumbing for 3pc bath and double sump pump. Fenced backyard with oversized two car garage. Home newly built in 2014. Immediate Occupancy
Sold for $617,000
$617,000
507 Gardenia Ave, Royal Oak, MI 48067
4beds
2,425sqft
Single Family Residence
Built in 2014
4,791 Square Feet Lot
$668,900 Zestimate®
$254/sqft
$3,448 Estimated rent
Home value
$668,900
$635,000 - $702,000
$3,448/mo
Zestimate® history
Owner options
List your home for rent
$3,448/mo
Rent Zestimate®
Find your next renter with Zillow Rental Manager. Plus, with online applications, you can quickly screen prospective tenants – for free.
$3,448/mo
Rent Zestimate®
Refinance and save
$4,024/mo
Est. payment
Refinancing to a lower rate could help reduce your monthly payments and save thousands over the life of the loan.
$4,024/mo
Est. payment
Explore your selling options
Work with a Zillow partner agent
Leverage their expertise and Zillow's premium Showcase listings to get your home seen by more buyers.
Get startedList with your own agent
Get your home in front of millions of buyers by listing it on Zillow.
Learn how to do itSell it yourself
Take full control of how buyers see your home on Zillow by listing For Sale by Owner (FSBO).
List your homeWhat's special
Gas fireplaceStone gas fireplaceFenced backyardHardwood floorsWalk-in closetGranite countertopsSoaking tub
Zillow last checked:
Listing updated:
Listed by:
Kim Balutanski 248-408-3946,
Vanguard Realty Group LLC,
Nicole Ulewicz 586-630-1126,
Vanguard Realty Group LLC
Bought with:
Debborah Armstrong, 6501445197
EXP Realty Main
Source: MiRealSource,MLS#: 50154146 Originating MLS: MiRealSource
Originating MLS: MiRealSourceFacts & features
Interior
Bedrooms & bathrooms
- Bedrooms: 4
- Bathrooms: 4
- Full bathrooms: 3
- 1/2 bathrooms: 1
Rooms
- Room types: Den/Study/Lib, Laundry, Great Room, Master Bedroom, Master Bathroom, Office, Bonus Room, First Flr Lavatory, Second Flr Full Bathroom
Bedroom 1
- Features: Carpet
- Level: Second
- Area: 130
- Dimensions: 13 x 10
Bedroom 2
- Features: Carpet
- Level: Second
- Area: 121
- Dimensions: 11 x 11
Bedroom 3
- Features: Carpet
- Level: Second
- Area: 120
- Dimensions: 12 x 10
Bedroom 4
- Features: Carpet
- Level: Third
- Area: 132
- Dimensions: 12 x 11
Bathroom 1
- Features: Ceramic
- Level: Second
- Area: 130
- Dimensions: 13 x 10
Bathroom 2
- Features: Ceramic
- Level: Second
- Area: 55
- Dimensions: 11 x 5
Bathroom 3
- Features: Ceramic
- Level: Third
- Area: 40
- Dimensions: 10 x 4
Great room
- Level: Entry
- Area: 238
- Dimensions: 17 x 14
Kitchen
- Features: Wood
- Level: Entry
- Area: 121
- Dimensions: 11 x 11
Heating
- Forced Air, Natural Gas
Cooling
- Central Air
Appliances
- Included: Dishwasher, Disposal, Dryer, Microwave, Range/Oven, Refrigerator, Washer, Gas Water Heater
- Laundry: First Floor Laundry, Entry
Features
- High Ceilings, Sump Pump, Walk-In Closet(s), Eat-in Kitchen
- Flooring: Ceramic Tile, Hardwood, Wood, Carpet
- Windows: Bay Window(s), Window Treatments
- Basement: Full,Concrete,Sump Pump,Unfinished
- Number of fireplaces: 2
- Fireplace features: Gas, Great Room, Master Bedroom
Interior area
- Total structure area: 3,390
- Total interior livable area: 2,425 sqft
- Finished area above ground: 2,425
- Finished area below ground: 0
Property
Parking
- Total spaces: 3
- Parking features: 3 or More Spaces, Garage, Driveway, Detached, Electric in Garage, Garage Door Opener
- Garage spaces: 2
Features
- Levels: More than 2 Stories
- Exterior features: Lawn Sprinkler, Sidewalks, Street Lights
- Fencing: Fenced
- Frontage type: Road
- Frontage length: 40
Lot
- Size: 4,791 Square Feet
- Dimensions: 40 x 121
- Features: Walk to School, Sidewalks, City Lot
Details
- Additional structures: Garage(s)
- Parcel number: 2515326002
- Zoning description: Residential
- Special conditions: Private
Construction
Type & style
- Home type: SingleFamily
- Architectural style: Colonial
- Property subtype: Single Family Residence
Materials
- Brick, Composition
- Foundation: Basement, Concrete Perimeter
Condition
- Year built: 2014
Utilities & green energy
- Sewer: Public Sanitary
- Water: Public
Community & HOA
Community
- Subdivision: Gardenia Park
HOA
- Has HOA: No
Location
- Region: Royal Oak
Financial & listing details
- Price per square foot: $254/sqft
- Tax assessed value: $578,000
- Annual tax amount: $10,530
- Date on market: 9/4/2024
- Cumulative days on market: 44 days
- Listing agreement: Exclusive Right To Sell
- Listing terms: Cash,Conventional,FHA,VA Loan
Price history
| Date | Event | Price |
|---|---|---|
| 11/4/2024 | Sold | $617,000-4.3%$254/sqft |
Source:  MiRealSource #50154146 Report a problem MiRealSource #50154146 Report a problem | ||
| 10/18/2024 | Pending sale | $645,000$266/sqft |
Source: MiRealSource #50154146 Report a problem | ||
| 9/28/2024 | Price change | $645,000-2.3%$266/sqft |
Source: MiRealSource #50154146 Report a problem | ||
| 9/10/2024 | Price change | $659,900-2.2%$272/sqft |
Source: MiRealSource #50154146 Report a problem | ||
| 9/4/2024 | Listed for sale | $675,000+30.4%$278/sqft |
Source: MiRealSource #50154146 Report a problem | ||
| 8/11/2021 | Sold | $517,500-0.5%$213/sqft |
Source: Public Record Report a problem | ||
| 7/9/2021 | Contingent | $520,000$214/sqft |
Source:  Realcomp II #2210034343 Report a problem Realcomp II #2210034343 Report a problem | ||
| 6/30/2021 | Price change | $520,000-1.9%$214/sqft |
Source: Realcomp II #2210034343 Report a problem | ||
| 6/16/2021 | Price change | $530,000-1.9%$219/sqft |
Source: Realcomp II #2210034343 Report a problem | ||
| 6/8/2021 | Price change | $540,000-1.8%$223/sqft |
Source: Realcomp II #2210034343 Report a problem | ||
| 5/21/2021 | Listed for sale | $550,000+10%$227/sqft |
Source: Realcomp II #2210034343 Report a problem | ||
| 7/30/2019 | Listing removed | $499,900$206/sqft |
Source: RE/MAX First #219011420 Report a problem | ||
| 7/8/2019 | Price change | $499,900-3.7%$206/sqft |
Source: RE/MAX First #219011420 Report a problem | ||
| 7/3/2019 | Price change | $518,9900%$214/sqft |
Source: RE/MAX First #219011420 Report a problem | ||
| 6/25/2019 | Price change | $518,9950%$214/sqft |
Source: RE/MAX First #219011420 Report a problem | ||
| 5/18/2019 | Price change | $519,000-1.9%$214/sqft |
Source: RE/MAX First #219011420 Report a problem | ||
| 2/8/2019 | Listed for sale | $529,000+16.3%$218/sqft |
Source: RE/MAX First #219011420 Report a problem | ||
| 10/23/2014 | Sold | $455,000-1.1%$188/sqft |
Source: Public Record Report a problem | ||
| 7/24/2014 | Listed for sale | $460,000+571.5%$190/sqft |
Source: Paradigm Realty #214074756 Report a problem | ||
| 7/5/2013 | Sold | $68,500$28/sqft |
Source: Public Record Report a problem | ||
Public tax history
| Year | Property taxes | Tax assessment |
|---|---|---|
| 2025 | -- | $289,000 +0.1% |
| 2024 | -- | $288,670 +7.1% |
| 2023 | -- | $269,430 +3.7% |
| 2022 | -- | $259,780 +5.3% |
| 2021 | -- | $246,760 +3.3% |
| 2020 | -- | $238,920 +4.5% |
| 2019 | -- | $228,690 +8.3% |
| 2018 | -- | $211,110 |
| 2017 | -- | $211,110 +9.6% |
| 2015 | -- | $192,630 +369.1% |
| 2014 | -- | $41,060 -14.5% |
| 2011 | -- | $48,050 -1.8% |
| 2010 | $2,266 -0.3% | $48,940 -14.6% |
| 2009 | $2,272 +30.4% | $57,300 -45.4% |
| 2005 | $1,742 | $104,910 +61.6% |
| 2003 | -- | $64,920 +14.6% |
| 2002 | -- | $56,660 +60% |
| 2001 | $1,715 +2.7% | $35,420 +3.2% |
| 2000 | $1,670 | $34,330 |
Find assessor info on the county website
Neighborhood: 48067
Nearby homes
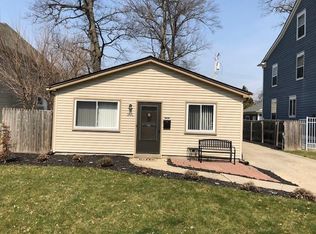
- $275,5003 bd1 ba1k sqft501 Gardenia Ave, Royal Oak, MI 48067Off Market
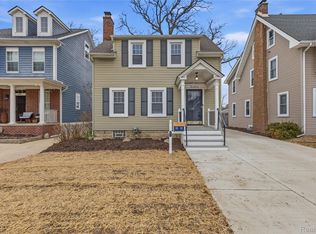
- $421,0003 bd3 ba1.7k sqft511 Gardenia Ave, Royal Oak, MI 48067Sold
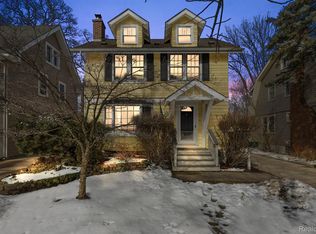
- $825,8004 bd3 ba3.2k sqft421 Gardenia Ave, Royal Oak, MI 48067Off Market
- $375,0003 bd2 ba1.5k sqft519 Gardenia Ave, Royal Oak, MI 48067Sold
- $462,4003 bd3 ba1.6k sqft515 Gardenia Ave, Royal Oak, MI 48067Off Market
- $333,9003 bd2 ba1.2k sqft506 Gardenia Ave, Royal Oak, MI 48067Off Market
- $328,8003 bd2 ba1.4k sqft415 Gardenia Ave, Royal Oak, MI 48067Off Market
- $899,1004 bd4 ba3.1k sqft502 Gardenia Ave, Royal Oak, MI 48067Off Market
Nearby schools
GreatSchools rating
- 7/10Keller ElementaryGrades: PK-5Distance: 0.8 mi
- 7/10Royal Oak Middle SchoolGrades: 6-8Distance: 0.5 mi
- 9/10Royal Oak High SchoolGrades: 9-12Distance: 2.1 mi
Schools provided by the listing agent
- District: Royal Oak Neighborhood Schools
Source: MiRealSource. This data may not be complete. We recommend contacting the local school district to confirm school assignments for this home.
Get a cash offer in 3 minutes
Find out how much your home could sell for in as little as 3 minutes with a no-obligation cash offer.
Estimated market value
$668,900
Get a cash offer in 3 minutes
Find out how much your home could sell for in as little as 3 minutes with a no-obligation cash offer.
Estimated market value
$668,900
- Michigan
- Oakland County
- Royal Oak
- 48067
- 507 Gardenia Ave
Nearby cities
Nearby zip codes
Other Royal Oak Topics
