Skip main navigation
Closed
  • $570,000

    507 Georgetown Dr NW, Concord, NC 28027

    4beds
    2,682sqft
    Single Family Residence
    Built in 2001
    0.27 Acres Lot
    $565,600 Zestimate®
    $213/sqft
    $2,686 Estimated rent

    Home value

    $565,600

    $526,000 - $605,000

    $2,686/mo

    Zestimate® history
    Loading
    Loading...

    Owner options

    List your home for rent

    $2,686/mo

    Rent Zestimate®

    Find your next renter with Zillow Rental Manager. Plus, with online applications, you can quickly screen prospective tenants – for free.

    Learn more

    $2,686/mo

    Rent Zestimate®

    Refinance and save

    $3,791/mo

    Est. payment

    Refinancing to a lower rate could help reduce your monthly payments and save thousands over the life of the loan.

    See today's rates

    $3,791/mo

    Est. payment

    Explore your selling options

    Work with a Zillow partner agent

    Leverage their expertise and Zillow's premium Showcase listings to get your home seen by more buyers.

    Get started

    List with your own agent

    Get your home in front of millions of buyers by listing it on Zillow.

    Learn how to do it

    Sell it yourself

    Take full control of how buyers see your home on Zillow by listing For Sale by Owner (FSBO).

    List your home

    What's special

    Tastefully renovatedRefinished hardwood floorsHigh ceilingsImpeccably maintainedAbundant natural lightFilled with natural lightBrick paver patio
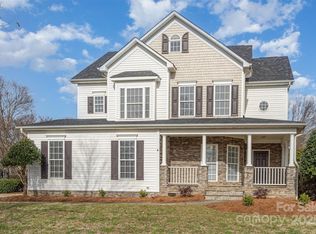
    Tastefully renovated, impeccably maintained, and truly move-in ready, this stunning Niblock home offers the rare advantage of established construction in a beautifully matured community. The open layout feels much larger than the stated square footage, and newer windows installed in 2024 help reduce energy costs. The home is filled with natural light and set on a generous lot with an expansive, private backyard, complemented by a 2022 deck and brick paver patio—perfect for outdoor dining, entertaining, or simply relaxing in your own backyard retreat. Inside, the home shines with designer light fixtures, refinished hardwood floors, renovated baths with quartz countertops, and a beautifully updated kitchen featuring an extended quartz island and statement range hood—blending timeless style with modern function. The bright and spacious main level boasts high ceilings, an open layout, and abundant natural light, creating a warm and inviting atmosphere throughout. Upstairs, enjoy a versatile flex space with skylights and retractable shades—currently configured as a home theater with surround sound—ideal for movie nights, a home office, or a playroom. Three additional bedrooms complete the upper level, including one with cathedral ceilings and another offering a walk-in attic for exceptional storage. A brand-new upper-level HVAC system and newer main-level HVAC (2016) provide peace of mind, along with a roof replaced in 2020—key advantages over new construction that often comes with ongoing punch-list items, higher HOA startup costs, and limited lot sizes. Located directly across from the picturesque Laurel Park pond, this home offers immediate access to an established HOA and a vibrant neighborhood lifestyle—with tree-lined streets, tennis and pickleball courts, two community pools, multiple playgrounds, open green spaces, and a clubhouse hosting year-round events. Unlike new construction, this community is fully built out, beautifully landscaped, and rich with amenities already in place. This home delivers the perfect blend of luxury, comfort, space, and community living—all in one of Laurel Park’s most desirable settings.

    Zillow last checked:

    Listing updated:

    Listed by:

    Carey Finn careyfinngroup@gmail.com,

    Premier South

    Bought with:

    Erin Fowler

    EXP Realty LLC Ballantyne

    Source: Canopy MLS as distributed by MLS GRID,MLS#: 4318545MLS Logo

    Facts & features

    Interior

    Bedrooms & bathrooms
    • Bedrooms: 4
    • Bathrooms: 3
    • Full bathrooms: 2
    • 1/2 bathrooms: 1
    • Main level bedrooms: 1
    Primary bedroom
    • Features: Ceiling Fan(s), Tray Ceiling(s)
    • Level: Main
    Bedroom s
    • Features: Attic Walk In, Ceiling Fan(s)
    • Level: Upper
    Bedroom s
    • Features: Cathedral Ceiling(s), Ceiling Fan(s)
    • Level: Upper
    Bedroom s
    • Level: Upper
    Bathroom half
    • Level: Main
    Bathroom full
    • Features: Walk-In Closet(s), Whirlpool
    • Level: Main
    Bathroom full
    • Level: Upper
    Breakfast
    • Level: Main
    Dining room
    • Level: Main
    Flex space
    • Level: Main
    Flex space
    • Features: Cathedral Ceiling(s), See Remarks
    • Level: Upper
    Great room
    • Features: Ceiling Fan(s), Open Floorplan, Vaulted Ceiling(s)
    • Level: Main
    Kitchen
    • Features: Kitchen Island, Open Floorplan, Walk-In Pantry
    • Level: Main
    Laundry
    • Level: Main
    Other
    • Level: Main
    Heating
    • Forced Air, Natural Gas
    Cooling
    • Ceiling Fan(s), Central Air, Electric
    Appliances
    • Included: Bar Fridge, Dishwasher, Electric Cooktop, Electric Oven, Electric Range, Exhaust Hood, Microwave, Refrigerator, Refrigerator with Ice Maker
    • Laundry: Electric Dryer Hookup, Mud Room
    Features
    • Kitchen Island, Open Floorplan, Pantry, Walk-In Closet(s), Walk-In Pantry
    • Flooring: Carpet, Wood
    • Windows: Skylight(s)
    • Has basement: No
    • Attic: Pull Down Stairs,Walk-In
    Interior area
    • Total structure area: 2,682
    • Total interior livable area: 2,682 sqft
    • Finished area above ground: 2,682
    • Finished area below ground: 0

    Property

    Parking
    • Total spaces: 6
    • Parking features: Driveway, Attached Garage, Garage Door Opener, Garage Faces Front, Keypad Entry, Garage on Main Level
    • Attached garage spaces: 2
    • Uncovered spaces: 4
    Features
    • Levels: Two
    • Stories: 2
    • Patio & porch: Deck
    • Exterior features: In-Ground Irrigation
    • Fencing: Back Yard,Fenced,Wood
    Lot
    • Size: 0.27 Acres
    • Features: Wooded, Views
    Details
    • Parcel number: 56006696750000
    • Zoning: RC-CU
    • Special conditions: Standard

    Construction

    Type & style
    • Home type: SingleFamily
    • Property subtype: Single Family Residence
    Materials
    • Vinyl, Other
    • Foundation: Crawl Space
    Condition
    • New construction: No
    • Year built: 2001
    Details
    • Builder name: Niblock

    Utilities & green energy

    • Sewer: Public Sewer
    • Water: City
    • Utilities for property: Cable Available, Electricity Connected

    Community & HOA

    Community
    • Subdivision: Laurel Park
    HOA
    • Has HOA: Yes
    • HOA fee: $400 semi-annually
    • HOA name: RealManage
    • HOA phone: 704-520-7002
    Location
    • Region: Concord

    Financial & listing details

    • Price per square foot: $213/sqft
    • Tax assessed value: $512,100
    • Annual tax amount: $5,101
    • Date on market: 11/7/2025
    • Cumulative days on market: 86 days
    • Listing terms: Cash,Conventional,FHA,VA Loan
    • Electric utility on property: Yes
    • Road surface type: Concrete, Paved

    Price history

    DateEventPrice
    2/27/2026Sold$570,000-0.9%$213/sqft
    Source: Canopy MLS as distributed by MLS GRID #4318545 Report a problem
    1/12/2026Price change$575,000-3.8%$214/sqft
    Source: Canopy MLS as distributed by MLS GRID #4318545 Report a problem
    11/7/2025Listed for sale$598,000+75.9%$223/sqft
    Source: Canopy MLS as distributed by MLS GRID #4318545 Report a problem
    12/30/2017Listing removed$339,900$127/sqft
    Source: Allen Tate Concord #3339494 Report a problem
    12/30/2017Listed for sale$339,900+6.2%$127/sqft
    Source: Allen Tate Concord #3339494 Report a problem
    12/27/2017Sold$320,000-5.9%$119/sqft
    Source: Canopy MLS as distributed by MLS GRID #3339494 Report a problem
    12/14/2017Pending sale$339,900$127/sqft
    Source: Allen Tate Concord #3339494 Report a problem
    11/17/2017Listed for sale$339,900+11.1%$127/sqft
    Source: Allen Tate Concord #3339494 Report a problem
    10/28/2013Sold$306,000+20.4%$114/sqft
    Source: Canopy MLS as distributed by MLS GRID #2168158 Report a problem
    9/11/2008Sold$254,100-2.5%$95/sqft
    Source: Public Record Report a problem
    5/30/2002Sold$260,500$97/sqft
    Source: Public Record Report a problem

    Public tax history

    YearProperty taxesTax assessment
    2025$5,101 $512,100
    2024$5,101 +26.9%$512,100 +55.4%
    2023$4,019 $329,450
    2022$4,019 $329,450
    2021$4,019 +12.9%$329,450 +12.9%
    2019$3,558 +2.1%$291,680
    2018$3,484 $291,680 -1.2%
    2017$3,484 +68.6%$295,220 +15%
    2016$2,067 $256,730
    2015$2,067 -31.8%$256,730
    2014$3,029 $256,730
    2013-- $256,730
    2012-- $256,730 -19.5%
    2011-- $318,990
    2010-- $318,990
    2009-- $318,990 +0.4%
    2008-- $317,700 +22.1%
    2007-- $260,110
    2006-- $260,110
    2005-- $260,110
    2004-- $260,110 +26.5%
    2003-- $205,590
    2002-- $205,590
    Find assessor info on the county website

    Neighborhood: Laurel Park

    Nearby schools

    GreatSchools rating
    Schools provided by the listing agent
    • Elementary: Weddington Hills
    • Middle: Harold E Winkler
    • High: West Cabarrus

    Source: Canopy MLS as distributed by MLS GRID. This data may not be complete. We recommend contacting the local school district to confirm school assignments for this home.

    Get a cash offer in 3 minutes
    Find out how much your home could sell for in as little as 3 minutes with a no-obligation cash offer.
    Estimated market value
    $565,600
    Get a cash offer in 3 minutes
    Find out how much your home could sell for in as little as 3 minutes with a no-obligation cash offer.
    Estimated market value
    $565,600