RARE ESTATE-SIZED LOT IN SOUTH HUNTSVILLE! Meticulously remodeled and truly move-in ready, this exceptional residence offers a breathtaking .83-acre estate lot featuring a lush mature Emerald Zoysia lawn, irrigation system, and impeccably maintained grounds. New windows fill the home with natural light, enhancing the sense of space and showcasing the expansive yard. The chefs kitchen boasts butcher-block counters, a center island, abundant cabinetry, built-ins, and new premium appliances. Enjoy rich hardwoods, vaulted ceilings, luxurious hardware and trim details! Roof less than 2 years old! Just minutes from Whitesburg Christian, Target shopping center, Redstone Arsenal and more!
Under contract
$529,000
507 Glencoe Rd SE, Huntsville, AL 35802
3beds
2,260sqft
Single Family Residence
Built in 1955
0.83 Acres Lot
$-- Zestimate®
$234/sqft
$-- HOA
What's special
Impeccably maintained groundsRare estate-sized lotIrrigation systemRich hardwoodsExpansive yardCenter islandButcher-block counters
- 40 days
- 650
- 30
Likely to sell faster than
Zillow last checked:
Listing updated:
Listed by:
Carlin Wright 256-933-3293,
Legend Realty
Source: ValleyMLS,MLS#: 21926640
Facts & features
Interior
Bedrooms & bathrooms
- Bedrooms: 3
- Bathrooms: 2
- Full bathrooms: 1
- 3/4 bathrooms: 1
Rooms
- Room types: Foyer, Master Bedroom, Living Room, Bedroom 2, Dining Room, Bedroom 3, Kitchen, Family Room, Breakfast, Recreation Room, Bedroom, Glabath, Game Room, Guest, Laundry, Workshop, Breakfast Room, Bathroom 1, Bathroom 2, Bath:Full, Bath:Master3/4
Primary bedroom
- Features: Carpet, Vaulted Ceiling(s)
- Level: First
- Area: 168
- Dimensions: 14 x 12
Bedroom 2
- Features: Carpet, Smooth Ceiling, Vaulted Ceiling(s), Built-in Features
- Level: First
- Area: 144
- Dimensions: 12 x 12
Bedroom 3
- Features: Carpet, Vaulted Ceiling(s), Window Cov
- Level: First
- Area: 153
- Dimensions: 17 x 9
Dining room
- Features: Smooth Ceiling, Vaulted Ceiling(s), LVP, Wainscoting
- Level: First
- Area: 144
- Dimensions: 12 x 12
Kitchen
- Features: Smooth Ceiling, Vaulted Ceiling(s), LVP, Wainscoting
- Level: First
- Area: 171
- Dimensions: 19 x 9
Living room
- Features: Fireplace, Recessed Lighting, Smooth Ceiling, Vaulted Ceiling(s), Window Cov, Wood Floor, Built-in Features
- Level: First
- Area: 288
- Dimensions: 18 x 16
Den
- Features: Carpet, Recessed Lighting, Smooth Ceiling, Vaulted Ceiling(s), Window Cov
- Level: First
- Area: 266
- Dimensions: 19 x 14
Laundry room
- Features: Laminate Floor, Smooth Ceiling
- Level: First
- Area: 54
- Dimensions: 9 x 6
Heating
- Central 2, Electric
Cooling
- Central 1
Appliances
- Included: Range, Dishwasher, Refrigerator, Disposal, Electric Water Heater
Features
- Basement: Crawl Space
- Number of fireplaces: 1
- Fireplace features: Gas Log, One
Interior area
- Total interior livable area: 2,260 sqft
Property
Parking
- Total spaces: 1
- Parking features: Garage-Two Car, Garage-Attached, Garage-Detached, Carport, Detached Carport, Workshop in Garage, Garage Door Opener, Driveway-Concrete
- Carport spaces: 1
Features
- Levels: One
- Stories: 1
- Patio & porch: Deck, Front Porch
- Exterior features: Sprinkler Sys
Lot
- Size: 0.83 Acres
Details
- Parcel number: 1809301001039000
Construction
Type & style
- Home type: SingleFamily
- Architectural style: Ranch
- Property subtype: Single Family Residence
Condition
- New construction: No
- Year built: 1955
Utilities & green energy
- Sewer: Public Sewer
- Water: Public
Community & HOA
Community
- Subdivision: Flemington Heights
HOA
- Has HOA: No
Location
- Region: Huntsville
Financial & listing details
- Price per square foot: $234/sqft
- Tax assessed value: $245,800
- Annual tax amount: $2,851
- Date on market: 8/16/2026
Estimated market value
Not available
Estimated sales range
Not available
Not available
Price history
| Date | Event | Price |
|---|---|---|
| 9/3/2026 | Contingent | $529,000$234/sqft |
Source:  ValleyMLS #21926640 Report a problem ValleyMLS #21926640 Report a problem | ||
| 8/16/2026 | Listed for sale | $529,000$234/sqft |
Source: ValleyMLS #21926640 Report a problem | ||
| 8/15/2026 | Listing removed | -- |
Source: Owner Report a problem | ||
| 7/21/2026 | Price change | $529,000-1.1%$234/sqft |
Source: Owner Report a problem | ||
| 6/22/2026 | Price change | $535,000-0.7%$237/sqft |
Source: Owner Report a problem | ||
| 5/29/2026 | Price change | $539,000-1.8%$238/sqft |
Source: Owner Report a problem | ||
| 5/4/2026 | Price change | $549,000-3.5%$243/sqft |
Source: Owner Report a problem | ||
| 4/16/2026 | Price change | $569,000-1%$252/sqft |
Source: Owner Report a problem | ||
| 3/20/2026 | Price change | $575,000-0.7%$254/sqft |
Source: Owner Report a problem | ||
| 3/1/2026 | Price change | $579,000-3.3%$256/sqft |
Source: Owner Report a problem | ||
| 2/3/2026 | Listed for sale | $599,000+66.4%$265/sqft |
Source: Owner Report a problem | ||
| 4/21/2025 | Sold | $360,000+56.5%$159/sqft |
Source: Public Record Report a problem | ||
| 12/16/2021 | Listing removed | -- |
Source: Zillow Rental Network Premium Report a problem | ||
| 11/30/2021 | Listed for rent | $2,000$1/sqft |
Source: Zillow Rental Network Premium #1796347 Report a problem | ||
| 11/10/2020 | Listing removed | $2,000$1/sqft |
Source: Valley Homes Prop Mgmt, LLC #1154803 Report a problem | ||
| 11/1/2020 | Price change | $2,000-9.1%$1/sqft |
Source: Valley Homes Prop Mgmt, LLC #1154803 Report a problem | ||
| 10/12/2020 | Listed for rent | $2,200$1/sqft |
Source: Valley Homes Prop Mgmt, LLC #1154803 Report a problem | ||
| 7/18/2013 | Sold | $230,000+43.8%$102/sqft |
Source: Agent Provided Report a problem | ||
| 10/3/2012 | Sold | $160,000$71/sqft |
Source: ValleyMLS #692690 Report a problem | ||
Public tax history
| Year | Property taxes | Tax assessment |
|---|---|---|
| 2025 | $2,851 | $49,160 |
| 2024 | $2,851 +11.1% | $49,160 +11.1% |
| 2023 | $2,567 +7.4% | $44,260 +7.4% |
| 2022 | $2,390 | $41,200 |
| 2021 | $2,390 +4.3% | $41,200 +4.3% |
| 2020 | $2,291 | $39,500 |
| 2019 | $2,291 | $39,500 +0.3% |
| 2018 | $2,291 +0.3% | $39,400 |
| 2017 | $2,285 | $39,400 |
| 2016 | $2,285 | $39,400 |
| 2015 | $2,285 +1.9% | $39,400 +1.9% |
| 2014 | $2,242 | $38,660 +91.8% |
| 2012 | -- | $20,160 |
| 2011 | -- | $20,160 |
Find assessor info on the county website
Monthly payment
Est. payment
Payment breakdown
Explore the cost of this home by adjusting the details. Changes won't be saved.Climate risks
Neighborhood: Flemington Heights
Nearby schools
Schools provided by the listing agent
- Elementary: Whitesburg
- Middle: Whitesburg
- High: Grissom High School
Source: ValleyMLS. This data may not be complete. We recommend contacting the local school district to confirm school assignments for this home.
Similar homes
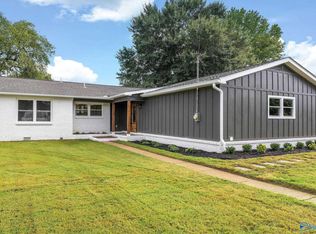
- $524,9004 bd3 ba2.4k sqft730 Mira Vista Dr SE, Huntsville, AL 35802For Sale
 MLS ID #21923293, Ben Nemec. ValleyMLS
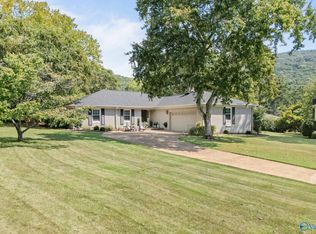
 - $524,9003 bd2 ba1.8k sqft904 Chatterson Rd SE, Huntsville, AL 35802For Sale
 MLS ID #21925861, Kimberly Russell. ValleyMLS
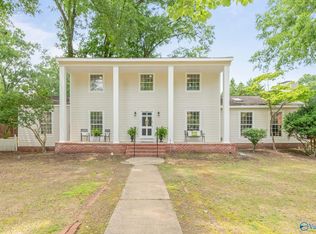
 - $500,0004 bd3 ba2.3k sqft7702 Shadow Bend Dr SE, Huntsville, AL 35802For Sale
 MLS ID #21929256, Chelsea Burton-Felder. ValleyMLS
 - $485,0004 bd3 ba2.9k sqft737 Mira Vista Dr SE, Huntsville, AL 35802For Sale
 MLS ID #21926005, Pam Nicastro. ValleyMLS
