WELCOME HOME to 507 Grand Boulevard! This stately colonial boasts updated roof, windows, and siding; brand new SS appliances PLUS room for mom! Gleaming oak floors throughout the 1st floor and brand new LUSH carpeting keep the 2nd floor warm and inviting. Cathedral ceilings on BOTH levels let in SO much natural light! Wood-burning fireplace in the great room will keep new homeowners feeling cozy on cold winter evenings. Bedrooms feature large closets with built-ins! There is even a Jr. Primary bedroom with 2 large closets! The Primary suite is an oasis for new homeowners, featuring more cathedral ceilings, spa-like master bath and spacious walk-in closet. The new paver patio (driveway was also recently redone!) is perfect for new owners who love entertaining! Privacy and serenity abound in the sprawling, fully fenced backyard! Wifi-capable in-ground sprinklers make lawn care a breeze! The finished basement with summer kitchen is perfect for hosting extended guests. Meticulously maintained - inspection for informational purposes only. 5 minutes to mass transit, less than a mile from Geiger Park, and less than 1 mile to Tanger Outlets. This gorgeous property is perfectly located 15 minutes from downtown Huntington AND Babylon Village! Come see this home before it's gone! EVERYTHING you need AND a white picket fence!, Additional information: Appearance:MINT,Green Features:Insulated Doors,Interior Features:Guest Quarters,Lr/Dr,Separate Hotwater Heater:Y
Sold for $825,000
$825,000
507 Grand Boulevard, Deer Park, NY 11729
4beds
2,800sqft
Single Family Residence, Residential
Built in 2001
0.34 Acres Lot
$947,900 Zestimate®
$295/sqft
$4,656 Estimated rent
Home value
$947,900
$891,000 - $1.01M
$4,656/mo
Zestimate® history
Owner options
List your home for rent
$4,656/mo
Rent Zestimate®
Find your next renter with Zillow Rental Manager. Plus, with online applications, you can quickly screen prospective tenants – for free.
$4,656/mo
Rent Zestimate®
Refinance and save
$5,741/mo
Est. payment
Refinancing to a lower rate could help reduce your monthly payments and save thousands over the life of the loan.
$5,741/mo
Est. payment
Explore your selling options
Work with a Zillow partner agent
Leverage their expertise and Zillow's premium Showcase listings to get your home seen by more buyers.
Get startedList with your own agent
Get your home in front of millions of buyers by listing it on Zillow.
Learn how to do itSell it yourself
Take full control of how buyers see your home on Zillow by listing For Sale by Owner (FSBO).
List your homeWhat's special
Zillow last checked:
Listing updated:
Listed by:
Melissa J. King 631-331-3600,
Howard Hanna Coach 631-331-3600
Bought with:
Mohammad Ali, 10401286934
Dream Cottage Realty Inc
Source: OneKey® MLS as distributed by MLS GRID,MLS#: L3576570
Facts & features
Interior
Bedrooms & bathrooms
- Bedrooms: 4
- Bathrooms: 4
- Full bathrooms: 3
- 1/2 bathrooms: 1
Primary bedroom
- Description: Master with cathedral ceilings, wood floors, walk in closet with organizers
- Level: Second
Bedroom 1
- Description: Junior master bedroom with TWO closets with built ins
- Level: Second
Bedroom 2
- Description: Sunny 2nd bedroom with build ins
- Level: Second
Bedroom 3
- Description: 3 of 4 bedrooms
- Level: Second
Bathroom 1
- Description: just renovated Powder room off the kitchen
- Level: First
Bathroom 2
- Description: Full bath in upstairs hallway
- Level: Second
Bathroom 3
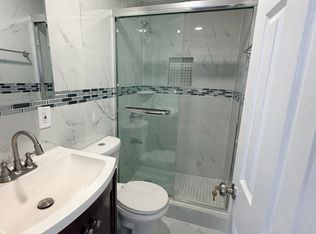
- Description: recently renovated master bathroom
- Level: Second
Bathroom 4
- Description: Full bath
- Level: Basement
Other
- Description: Large private backyard with new paver patio
- Level: First
Other
- Description: 1 car garage offers plenty of storage
- Level: First
Other
- Description: Room for out of town guests w/ full bath and summer kitchen
- Level: Basement
Dining room
- Description: Formal dining room right off the kitchens with crown molding and oak flooring
- Level: First
Family room
- Description: great room with cathedral ceilings, gleaming floors and wood burning fireplace
- Level: First
Kitchen
- Description: Eat in kitchen with brand new stainless steel appliances
- Level: First
Living room
- Description: Large living room with bay windows and oak floors
- Level: First
Heating
- Oil, Baseboard, Hot Water
Cooling
- Central Air
Appliances
- Included: Oil Water Heater, Dishwasher, Dryer, Microwave, Washer
Features
- Cathedral Ceiling(s), Eat-in Kitchen, Pantry, Formal Dining, Primary Bathroom
- Flooring: Carpet, Hardwood
- Windows: Double Pane Windows, Skylight(s)
- Basement: Finished,Full,Walk-Out Access
- Attic: Pull Stairs,Full
- Number of fireplaces: 1
Interior area
- Total structure area: 2,800
- Total interior livable area: 2,800 sqft
Property
Parking
- Parking features: Private, Attached, Driveway
- Has uncovered spaces: Yes
Features
- Levels: Three Or More
- Patio & porch: Patio, Porch
- Exterior features: Mailbox
- Has spa: Yes
- Fencing: Back Yard,Fenced,Partial
Lot
- Size: 0.34 Acres
- Dimensions: .34
Details
- Parcel number: 0100063000200028000
Construction
Type & style
- Home type: SingleFamily
- Architectural style: Colonial
- Property subtype: Single Family Residence, Residential
Materials
- Vinyl Siding
Condition
- Year built: 2001
- Major remodel year: 2008
Utilities & green energy
- Sewer: Cesspool
- Water: Public
Community & HOA
Community
- Security: Security System
HOA
- Has HOA: No
- Amenities included: Park
Location
- Region: Deer Park
Financial & listing details
- Price per square foot: $295/sqft
- Tax assessed value: $5,080
- Annual tax amount: $14,101
- Date on market: 11/18/2024
- Cumulative days on market: 15 days
- Listing agreement: Exclusive Right To Sell
- Exclusions: Selected Light Fixtures
Price history
| Date | Event | Price |
|---|---|---|
| 12/5/2024 | Sold | $825,000+1.9%$295/sqft |
Source:  OneKey® MLS as distributed by MLS GRID #L3576570 Report a problem OneKey® MLS as distributed by MLS GRID #L3576570 Report a problem | ||
| 9/20/2024 | Pending sale | $810,000$289/sqft |
Source: OneKey® MLS as distributed by MLS GRID #3576570 Report a problem | ||
| 9/20/2024 | Price change | $810,000+4.5%$289/sqft |
Source: OneKey® MLS as distributed by MLS GRID #3576570 Report a problem | ||
| 9/5/2024 | Listed for sale | $775,000+174.3%$277/sqft |
Source: OneKey® MLS as distributed by MLS GRID #3576570 Report a problem | ||
| 4/19/2002 | Sold | $282,500+213.9%$101/sqft |
Source: Public Record Report a problem | ||
| 9/27/2001 | Sold | $90,000$32/sqft |
Source: Public Record Report a problem | ||
Public tax history
| Year | Property taxes | Tax assessment |
|---|---|---|
| 2025 | -- | $5,080 +22.4% |
| 2024 | -- | $4,150 |
| 2023 | -- | $4,150 |
| 2022 | -- | $4,150 |
| 2021 | -- | $4,150 |
| 2020 | -- | $4,150 |
| 2019 | -- | $4,150 |
| 2018 | -- | $4,150 |
| 2017 | $12,281 | $4,150 |
| 2016 | -- | $4,150 |
| 2015 | -- | $4,150 |
| 2014 | -- | $4,150 |
| 2013 | -- | $4,150 -9% |
| 2012 | -- | $4,560 |
| 2011 | -- | $4,560 -12.1% |
| 2010 | -- | $5,190 |
| 2009 | -- | $5,190 |
| 2008 | -- | $5,190 -3.9% |
| 2007 | $11,724 +40.9% | $5,400 +16.6% |
| 2005 | $8,323 +8.3% | $4,630 |
| 2004 | $7,684 -7.8% | $4,630 |
| 2003 | $8,332 +582.9% | $4,630 +517.3% |
| 2002 | $1,220 | $750 |
| 2001 | -- | $750 |
| 2000 | $1,031 | $750 |
Find assessor info on the county website
Neighborhood: 11729
Nearby homes
- $--2 bd1 ba850 sqft507 Grand Blvd #1, Deer Park, NY 11729Off Market
- $598,300-- bd-- ba-- sqft99 E 1st St, Deer Park, NY 11729Off Market
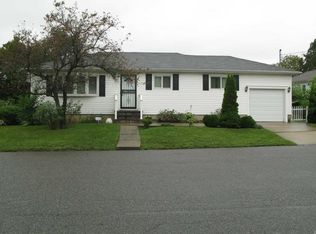
- $601,1003 bd1 ba-- sqft509 Grand Blvd, Deer Park, NY 11729Off Market
- $579,300-- bd-- ba-- sqft98 E 2nd St, Deer Park, NY 11729Off Market
- $666,4004 bd2 ba-- sqft95 E 1st St, Deer Park, NY 11729Off Market
- $786,1004 bd4 ba-- sqft94 E 2nd St, Deer Park, NY 11729Off Market
- $668,300-- bd-- ba-- sqft494 Grand Blvd, Deer Park, NY 11729Off Market
- $633,8003 bd1 ba-- sqft112 E 2nd St, Deer Park, NY 11729Off Market
Nearby schools
GreatSchools rating
- 5/10John F Kennedy Intermediate SchoolGrades: 3-5Distance: 0.2 mi
- 5/10Robert Frost Middle SchoolGrades: 6-8Distance: 1.2 mi
- 7/10Deer Park High SchoolGrades: 9-12Distance: 0.6 mi
Schools provided by the listing agent
- Elementary: May Moore Primary School
- Middle: Robert Frost Middle School
- High: Deer Park High School
Source: OneKey® MLS as distributed by MLS GRID. This data may not be complete. We recommend contacting the local school district to confirm school assignments for this home.
Get a cash offer in 3 minutes
Find out how much your home could sell for in as little as 3 minutes with a no-obligation cash offer.
Estimated market value
$947,900
Get a cash offer in 3 minutes
Find out how much your home could sell for in as little as 3 minutes with a no-obligation cash offer.
Estimated market value
$947,900
- New York
- Suffolk County
- Deer Park
- 11729
- 507 Grand Boulevard
Nearby cities
Nearby zip codes
Other Deer Park Topics
