This 3-bedroom end unit in the conveniently located "Montgomery Glen" boasts terrific curb appeal, featuring beautiful gardens and mature flowering cherry and pear trees. Enter through the private side entrance to find hardwood flooring in the entry area, living room, and dining room. The spacious living room includes a wood-burning fireplace, ceiling fan, and crown molding. The sun-filled dining room is adorned with elegant trim work. The efficient kitchen offers laminate flooring, a ceiling fan, white cabinetry, a double pantry, and access to relax and unwind on the patio, which features an electric awning and a fenced side yard. A well-placed powder room and laundry area complete this level. The second floor features a master bedroom with a walk-in closet, ceiling fan, and access to the hall bathroom. Two more nicely sized bedrooms with ceiling fans and ample closet space with shelving provide comfort for family or guests. The full basement offers plenty of storage space. All this is conveniently located in the Montgomery Glen community, which features a great pool for those hot days! The HOA covers lawn care, trash, and snow removal. Clubhouse, tennis, pickle ball courts, and swimming pool all part of the community. ** Basement will have a new French Drain system installed prior to final settlement - see documents for details on work to be done.
Sold for $345,000
$345,000
507 Hancock Ct, North Wales, PA 19454
3beds
1,305sqft
Townhouse
Built in 1977
2,104 Square Feet Lot
$373,600 Zestimate®
$264/sqft
$2,541 Estimated rent
Home value
$373,600
$355,000 - $392,000
$2,541/mo
Zestimate® history
Owner options
List your home for rent
$2,541/mo
Rent Zestimate®
Find your next renter with Zillow Rental Manager. Plus, with online applications, you can quickly screen prospective tenants – for free.
$2,541/mo
Rent Zestimate®
Refinance and save
$2,418/mo
Est. payment
Refinancing to a lower rate could help reduce your monthly payments and save thousands over the life of the loan.
$2,418/mo
Est. payment
Explore your selling options
Work with a Zillow partner agent
Leverage their expertise and Zillow's premium Showcase listings to get your home seen by more buyers.
Get startedList with your own agent
Get your home in front of millions of buyers by listing it on Zillow.
Learn how to do itSell it yourself
Take full control of how buyers see your home on Zillow by listing For Sale by Owner (FSBO).
List your homeWhat's special
Zillow last checked:
Listing updated:
Listed by:
Barb Matty Matyszczak 215-219-2767,
RE/MAX 440 - Doylestown
Bought with:
Erendira Hernandez Pelaez, RS368752
Keller Williams Realty Group
Source: Bright MLS,MLS#: PAMC2113098
Facts & features
Interior
Bedrooms & bathrooms
- Bedrooms: 3
- Bathrooms: 2
- Full bathrooms: 1
- 1/2 bathrooms: 1
- Main level bathrooms: 1
Rooms
- Room types: Living Room, Dining Room, Primary Bedroom, Bedroom 2, Kitchen, Bedroom 1, Other
Basement
- Area: 0
Heating
- Forced Air, Oil
Cooling
- Central Air, Electric
Appliances
- Included: Dishwasher, Disposal, Electric Water Heater
- Laundry: Main Level
Features
- Ceiling Fan(s), Eat-in Kitchen
- Flooring: Wood, Vinyl
- Basement: Full
- Number of fireplaces: 1
Interior area
- Total structure area: 1,305
- Total interior livable area: 1,305 sqft
- Finished area above ground: 1,305
- Finished area below ground: 0
Property
Parking
- Parking features: Parking Lot
Accessibility
- Accessibility features: None
Features
- Levels: Two
- Stories: 2
- Pool features: Community
Lot
- Size: 2,104 Square Feet
- Features: Rear Yard, SideYard(s)
Details
- Additional structures: Above Grade, Below Grade
- Parcel number: 460001036907
- Zoning: R3
- Special conditions: Standard
Construction
Type & style
- Home type: Townhouse
- Architectural style: Colonial
- Property subtype: Townhouse
Materials
- Vinyl Siding
- Foundation: Block
Condition
- New construction: No
- Year built: 1977
Utilities & green energy
- Sewer: Public Sewer
- Water: Public
Community & HOA
Community
- Subdivision: Montgomery Glen
HOA
- Has HOA: Yes
- Amenities included: Pool, Clubhouse
- Services included: Pool(s), Common Area Maintenance, Maintenance Grounds, Snow Removal, Trash, Sewer
- HOA fee: $165 monthly
- HOA name: MONTGOMERY GLENN
Location
- Region: North Wales
- Municipality: MONTGOMERY TWP
Financial & listing details
- Price per square foot: $264/sqft
- Tax assessed value: $98,860
- Annual tax amount: $3,825
- Date on market: 8/7/2024
- Listing agreement: Exclusive Right To Sell
- Inclusions: Washer, Dryer, Refrigerator
- Ownership: Fee Simple
Price history
| Date | Event | Price |
|---|---|---|
| 9/30/2024 | Sold | $345,000+1.5%$264/sqft |
Source:  Bright MLS #PAMC2113098 Report a problem Bright MLS #PAMC2113098 Report a problem | ||
| 8/22/2024 | Pending sale | $340,000$261/sqft |
Source: Bright MLS #PAMC2113098 Report a problem | ||
| 8/19/2024 | Listed for sale | $340,000$261/sqft |
Source: Bright MLS #PAMC2113098 Report a problem | ||
| 8/13/2024 | Pending sale | $340,000$261/sqft |
Source: Bright MLS #PAMC2113098 Report a problem | ||
| 8/7/2024 | Listed for sale | $340,000+78%$261/sqft |
Source: Bright MLS #PAMC2113098 Report a problem | ||
| 8/27/2013 | Sold | $191,000-0.8%$146/sqft |
Source: Public Record Report a problem | ||
| 6/21/2013 | Listed for sale | $192,500+53.3%$148/sqft |
Source: RE/MAX ACTION REALTY #6237878 Report a problem | ||
| 7/11/2001 | Sold | $125,600+116.6%$96/sqft |
Source: Public Record Report a problem | ||
| 1/9/2001 | Sold | $58,000$44/sqft |
Source: Public Record Report a problem | ||
Public tax history
| Year | Property taxes | Tax assessment |
|---|---|---|
| 2025 | $3,864 +6.3% | $98,860 |
| 2024 | $3,634 | $98,860 |
| 2023 | $3,634 +7% | $98,860 |
| 2022 | $3,395 +6.4% | $98,860 |
| 2021 | $3,192 +2.7% | $98,860 |
| 2020 | $3,108 +1.9% | $98,860 |
| 2019 | $3,050 +2.8% | $98,860 |
| 2018 | $2,967 +3% | $98,860 |
| 2017 | $2,880 +2% | $98,860 |
| 2016 | $2,824 +2.7% | $98,860 |
| 2015 | $2,751 +1.7% | $98,860 |
| 2014 | $2,704 +1.4% | $98,860 |
| 2013 | $2,666 +1.4% | $98,860 |
| 2012 | $2,630 +1.8% | $98,860 |
| 2011 | $2,584 +2.4% | $98,860 |
| 2010 | $2,523 +3.2% | $98,860 |
| 2009 | $2,444 +3.6% | $98,860 |
| 2008 | $2,358 +2.1% | -- |
| 2007 | $2,309 +2.9% | -- |
| 2006 | $2,243 +2.5% | -- |
| 2005 | $2,189 +3.6% | -- |
| 2004 | $2,113 0% | -- |
| 2003 | $2,114 -0.4% | -- |
| 2002 | $2,122 +9.1% | -- |
| 2000 | $1,945 +1.9% | -- |
| 1999 | $1,909 | -- |
Find assessor info on the county website
Neighborhood: 19454
Nearby homes
- $306,0002 bd1 ba1k sqft506 Hancock Ct, North Wales, PA 19454Off Market
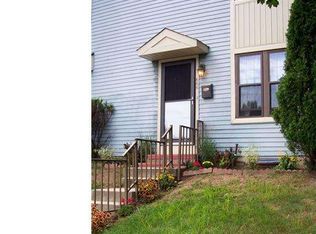
- $273,3002 bd1 ba1k sqft505 Hancock Ct, North Wales, PA 19454Off Market
- $373,1003 bd1 ba1.2k sqft504 Hancock Ct, North Wales, PA 19454Off Market
- $341,7003 bd2 ba1.2k sqft503 Hancock Ct, North Wales, PA 19454Off Market
- $383,1003 bd2 ba1.6k sqft502 Hancock Ct, North Wales, PA 19454Off Market
- $366,7003 bd1 ba1.2k sqft501 Hancock Ct, North Wales, PA 19454Off Market
- $346,9003 bd2 ba1.2k sqft500 Hancock Ct, North Wales, PA 19454Off Market
- $230,0003 bd3 ba1.3k sqft100 Hancock Ct, North Wales, PA 19454Sold
Nearby schools
GreatSchools rating
- 8/10Montgomery El SchoolGrades: K-6Distance: 1.1 mi
- 10/10Pennbrook Middle SchoolGrades: 7-9Distance: 2.7 mi
- 9/10North Penn Senior High SchoolGrades: 10-12Distance: 4.3 mi
Schools provided by the listing agent
- Elementary: Montgomery
- Middle: Pennbrook
- High: North Penn Senior
- District: North Penn
Source: Bright MLS. This data may not be complete. We recommend contacting the local school district to confirm school assignments for this home.
Get a cash offer in 3 minutes
Find out how much your home could sell for in as little as 3 minutes with a no-obligation cash offer.
Estimated market value
$373,600
Get a cash offer in 3 minutes
Find out how much your home could sell for in as little as 3 minutes with a no-obligation cash offer.
Estimated market value
$373,600
- Pennsylvania
- Montgomery County
- North Wales
- 19454
- 507 Hancock Ct
Nearby cities
Nearby zip codes
Other North Wales Topics
