Skip main navigation
Closed
  • $380,000

    507 Harmony Ct, Milton, GA 30004

    2beds
    1,256sqft
    Single Family Residence, Residential
    Built in 1997
    997.52 Square Feet Lot
    $384,300 Zestimate®
    $303/sqft
    $2,205 Estimated rent

    Home value

    $384,300

    $354,000 - $419,000

    $2,205/mo

    Zestimate® history
    Loading
    Loading...

    Owner options

    List your home for rent

    $2,205/mo

    Rent Zestimate®

    Find your next renter with Zillow Rental Manager. Plus, with online applications, you can quickly screen prospective tenants – for free.

    Learn more

    $2,205/mo

    Rent Zestimate®

    Refinance and save

    $4,294/mo

    Est. payment

    Refinancing to a lower rate could help reduce your monthly payments and save thousands over the life of the loan.

    See today's rates

    $4,294/mo

    Est. payment

    Explore your selling options

    Work with a Zillow partner agent

    Leverage their expertise and Zillow's premium Showcase listings to get your home seen by more buyers.

    Get started

    List with your own agent

    Get your home in front of millions of buyers by listing it on Zillow.

    Learn how to do it

    Sell it yourself

    Take full control of how buyers see your home on Zillow by listing For Sale by Owner (FSBO).

    List your home

    What's special

    Stylish hard flooringPrivate fenced courtyardStainless steel appliancesGorgeous tile backsplashUpdated lightingBonus loft areaGranite counters
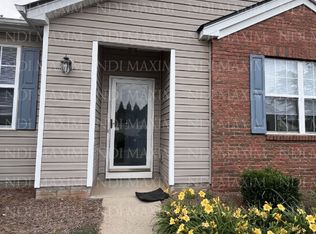
    Don’t miss your chance to call this charming 2-bedroom, 2.5-bath with bonus loft area home in the sought-after Avensong swim/tennis community yours! From the moment you step inside, you’ll love the bright and open feel of the main level—complete with stylish hard flooring, updated lighting, granite counters, stainless steel appliances, and a gorgeous tile backsplash that brings it all together. The half bath off the kitchen is a convenient touch for guests, and the layout is perfect for hosting or just relaxing at home. Upstairs, you’ll find two spacious bedrooms and two full bathrooms—including a primary suite with a custom-tiled shower. You’re going to love the bonus loft area, perfect for office, playroom or additional guest space. Outside, your own private fenced courtyard is the perfect spot for morning coffee or winding down in the evening. There’s also a 2-car garage for extra storage or parking ease. The HOA covers your front yard maintenance, and you’ll enjoy access to a community pool, tennis courts, playground, and clubhouse. Just minutes from GA-400, Avalon, Halcyon, and the highly rated Cambridge schools—this location really has it all.

    Zillow last checked:

    Listing updated:

    Listing Provided by:

    Laura Petitone,

    Keller Williams North Atlanta,

    Stephanie Brewer,

    Keller Williams North Atlanta

    Bought with:

    Zubin Ali, 366540

    Virtual Properties Realty.com

    Source: FMLS GA,MLS#: 7622774MLS Logo

    Facts & features

    Interior

    Bedrooms & bathrooms
    • Bedrooms: 2
    • Bathrooms: 3
    • Full bathrooms: 2
    • 1/2 bathrooms: 1
    Primary bedroom
    • Features: Other
    • Level: Other
    Bedroom
    • Features: Other
    Primary bathroom
    • Features: Shower Only
    Dining room
    • Features: Open Concept
    Kitchen
    • Features: Breakfast Bar, Cabinets White, Pantry, Solid Surface Counters
    Heating
    • Central
    Cooling
    • Attic Fan, Central Air
    Appliances
    • Included: Dishwasher, Disposal, Gas Range, Microwave, Refrigerator
    • Laundry: Laundry Closet, Lower Level
    Features
    • High Ceilings 9 ft Main, High Ceilings 9 ft Upper
    • Flooring: Carpet, Ceramic Tile, Luxury Vinyl
    • Windows: None
    • Basement: None
    • Number of fireplaces: 1
    • Fireplace features: Family Room
    • Common walls with other units/homes: No Common Walls
    Interior area
    • Total structure area: 1,256
    • Total interior livable area: 1,256 sqft

    Property

    Parking
    • Total spaces: 2
    • Parking features: Garage, Garage Faces Front, Kitchen Level
    • Garage spaces: 2
    Accessibility
    • Accessibility features: None
    Features
    • Levels: Two
    • Stories: 2
    • Patio & porch: Patio
    • Exterior features: Other
    • Pool features: None
    • Spa features: None
    • Fencing: Back Yard,Privacy,Vinyl
    • Has view: Yes
    • View description: Neighborhood
    • Waterfront features: None
    • Body of water: None
    Lot
    • Size: 997.52 sqft
    • Features: Back Yard
    Details
    • Additional structures: None
    • Parcel number: 22 542009715579
    • Other equipment: None
    • Horse amenities: None

    Construction

    Type & style
    • Home type: SingleFamily
    • Architectural style: Traditional
    • Property subtype: Single Family Residence, Residential
    Materials
    • Stone, Vinyl Siding
    • Foundation: Slab
    • Roof: Composition,Shingle
    Condition
    • Resale
    • New construction: No
    • Year built: 1997
    Details
    • Warranty included: Yes

    Utilities & green energy

    • Electric: Other
    • Sewer: Public Sewer
    • Water: Public
    • Utilities for property: Cable Available, Electricity Available
    Green energy
    • Energy efficient items: None
    • Energy generation: None

    Community & neighborhood

    Security
    • Security features: None
    Community
    • Community features: Near Shopping, Playground, Pool, Tennis Court(s)
    Location
    • Region: Milton
    • Subdivision: Avensong

    HOA & financial

    HOA
    • Has HOA: Yes
    • HOA fee: $2,000 annually
    • Services included: Swim, Tennis

    Other

    Other facts
    • Road surface type: Paved

    Price history

    DateEventPrice
    11/20/2025Sold$380,000-3.8%$303/sqft
    Source: FMLS GA #7622774 Report a problem
    11/6/2025Pending sale$395,000$314/sqft
    Source: GAMLS #10579545 Report a problem
    10/28/2025Price change$395,000-3.7%$314/sqft
    Source: GAMLS #10579545 Report a problem
    9/23/2025Price change$410,000-3.5%$326/sqft
    Source: GAMLS #10579545 Report a problem
    8/7/2025Listed for sale$425,000+174.2%$338/sqft
    Source: FMLS GA #7622774 Report a problem
    12/4/2009Sold$155,000-11.4%$123/sqft
    Source: Public Record Report a problem
    5/7/2009Listing removed$174,900$139/sqft
    Source: eWebEngine #3889127 Report a problem
    9/18/2008Listed for sale$174,900+52%$139/sqft
    Source: eWebEngine #3889127 Report a problem
    1/15/1998Sold$115,100$92/sqft
    Source: Public Record Report a problem

    Public tax history

    YearProperty taxesTax assessment
    2024$1,297 +67.7%$148,400
    2023$774 -42.8%$148,400 +53.9%
    2022$1,353 +1.7%$96,440 +2.9%
    2021$1,330 -48.3%$93,680 +2.9%
    2020$2,571 +50.6%$91,080 +1.8%
    2019$1,707 $89,480 +5.1%
    2018$1,707 $85,120 +29.6%
    2017$1,707 +28%$65,680
    2016$1,334 -0.1%$65,680
    2015$1,335 -2.7%$65,680
    2014$1,371 +38.4%$65,680 +21.5%
    2013$991 -22%$54,040 -15.1%
    2012$1,271 $63,640
    2011-- $63,640
    2010$1,307 +2.5%$63,640
    2009$1,275 $63,640 -0.1%
    2008-- $63,720
    2007$1,411 $63,720
    2005-- $63,720 +3.3%
    2004$1,561 +2.3%$61,680 +3.5%
    2003$1,526 +9.5%$59,600 +9.7%
    2002$1,394 +6%$54,320 +12.1%
    2001$1,315 $48,440

    Find assessor info on the county website

    Neighborhood: 30004

    Nearby schools

    GreatSchools rating
    Schools provided by the listing agent
    • Elementary: Cogburn Woods
    • Middle: Hopewell
    • High: Cambridge

    Source: FMLS GA. This data may not be complete. We recommend contacting the local school district to confirm school assignments for this home.

    Get a cash offer in 3 minutes
    Find out how much your home could sell for in as little as 3 minutes with a no-obligation cash offer.
    Estimated market value
    $384,300
    Get a cash offer in 3 minutes
    Find out how much your home could sell for in as little as 3 minutes with a no-obligation cash offer.
    Estimated market value
    $384,300