Welcome to your dream home in the desirable Harvest Hills subdivision of Romney, West Virginia! This beautiful ranch-style home offers the convenience of single-level living with an immaculate interior and attractive landscaping that will surely impress. As you approach the home, you're greeted by a charming covered front porch, perfect for relaxing evenings spent on rocking chairs, savoring the tranquility of the neighborhood. Step inside to discover an excellent floor plan that seamlessly transitions from the spacious living area to the open kitchen, ideal for entertaining guests or simply enjoying family time. The kitchen boasts ample counter space and modern appliances. Beautiful T&G on the vaulted ceilings give this home a dramatic feel. This lovely home features three generously sized bedrooms and two bathrooms, providing comfortable accommodation for the whole family. Additionally, there's a separate laundry room with pantry and utility sink for added convenience. For those with storage needs, the attached one-car garage is oversized and equipped with cabinets and a work counter, offering plenty of space to store tools, equipment, and more. Interior and exterior access doors for convenience. Plus, there's a pull-down attic providing additional storage options. This home showcases modern construction and design elements, ensuring both style and functionality. Conveniently located near shopping centers, dining establishments, and schools, this home offers easy access to everything you need for daily convenience and enjoyment. Don't miss out on the opportunity to make this meticulously maintained and thoughtfully designed home your own slice of West Virginia paradise!
Sold for $300,000
$300,000
507 Harvest Dr, Romney, WV 26757
3beds
1,500sqft
Single Family Residence
Built in 2016
0.57 Acres Lot
$333,200 Zestimate®
$200/sqft
$1,960 Estimated rent
Home value
$333,200
$317,000 - $350,000
$1,960/mo
Zestimate® history
Owner options
List your home for rent
$1,960/mo
Rent Zestimate®
Find your next renter with Zillow Rental Manager. Plus, with online applications, you can quickly screen prospective tenants – for free.
$1,960/mo
Rent Zestimate®
Refinance and save
$2,032/mo
Est. payment
Refinancing to a lower rate could help reduce your monthly payments and save thousands over the life of the loan.
$2,032/mo
Est. payment
Explore your selling options
Work with a Zillow partner agent
Leverage their expertise and Zillow's premium Showcase listings to get your home seen by more buyers.
Get startedList with your own agent
Get your home in front of millions of buyers by listing it on Zillow.
Learn how to do itSell it yourself
Take full control of how buyers see your home on Zillow by listing For Sale by Owner (FSBO).
List your homeWhat's special
Vaulted ceilingsModern constructionImmaculate interiorSingle - level livingExcellent floor planThoughtfully designed homeUtility sink
Zillow last checked:
Listing updated:
Listed by:
Erin Rushing 304-359-8699,
Pioneer Ridge Realty,
Listing Team: The Pioneers
Bought with:
Kate Nazelrod, 0225275702
Pioneer Ridge Realty
Source: Bright MLS,MLS#: WVHS2004608
Facts & features
Interior
Bedrooms & bathrooms
- Bedrooms: 3
- Bathrooms: 2
- Full bathrooms: 2
- Main level bathrooms: 2
- Main level bedrooms: 3
Heating
- Heat Pump, Electric
Cooling
- Central Air, Electric
Appliances
- Included: Microwave, Dishwasher, Oven/Range - Electric, Refrigerator, Electric Water Heater
- Laundry: Main Level
Features
- Combination Dining/Living, Entry Level Bedroom, Open Floorplan, Attic, Ceiling Fan(s)
- Flooring: Wood, Carpet, Ceramic Tile
- Doors: Double Entry, Six Panel, Sliding Glass
- Windows: Double Hung
- Has basement: No
- Has fireplace: No
Interior area
- Total structure area: 1,500
- Total interior livable area: 1,500 sqft
- Finished area above ground: 1,500
Property
Parking
- Total spaces: 4
- Parking features: Oversized, Garage Door Opener, Storage, Concrete, Attached, Driveway
- Attached garage spaces: 1
- Uncovered spaces: 3
Accessibility
- Accessibility features: None
Features
- Levels: One
- Stories: 1
- Patio & porch: Patio, Porch
- Exterior features: Lighting
- Pool features: None
- Has view: Yes
- View description: Mountain(s)
- Frontage type: Road Frontage
Lot
- Size: 0.57 Acres
- Features: Level, Rear Yard, Rural
Details
- Additional structures: Above Grade
- Parcel number: 05 6007000000000
- Zoning: NONE
- Special conditions: Standard
Construction
Type & style
- Home type: SingleFamily
- Architectural style: Ranch/Rambler
- Property subtype: Single Family Residence
Materials
- Frame, Brick, Vinyl Siding
- Foundation: Crawl Space
- Roof: Architectural Shingle
Condition
- Excellent
- New construction: No
- Year built: 2016
Utilities & green energy
- Electric: 200+ Amp Service
- Sewer: Public Sewer
- Water: Public
- Utilities for property: Electricity Available, Phone Available, DSL, Satellite Internet Service
Community & HOA
Community
- Subdivision: Harvest Hills
HOA
- Has HOA: Yes
- HOA fee: $300 annually
Location
- Region: Romney
Financial & listing details
- Price per square foot: $200/sqft
- Tax assessed value: $180,500
- Annual tax amount: $943
- Date on market: 4/25/2024
- Listing agreement: Exclusive Right To Sell
- Listing terms: Cash,Conventional,FHA,USDA Loan,VA Loan
- Ownership: Fee Simple
- Road surface type: Black Top
Price history
| Date | Event | Price |
|---|---|---|
| 6/14/2024 | Sold | $300,000-3.2%$200/sqft |
Source:  Bright MLS #WVHS2004608 Report a problem Bright MLS #WVHS2004608 Report a problem | ||
| 5/7/2024 | Pending sale | $310,000$207/sqft |
Source: Bright MLS #WVHS2004608 Report a problem | ||
| 4/25/2024 | Listed for sale | $310,000$207/sqft |
Source: Bright MLS #WVHS2004608 Report a problem | ||
Public tax history
| Year | Property taxes | Tax assessment |
|---|---|---|
| 2025 | $1,028 +6.2% | $121,320 +8.8% |
| 2024 | $968 +2.6% | $111,480 +2.9% |
| 2023 | $944 -0.3% | $108,300 |
| 2022 | $947 | $108,300 |
| 2021 | -- | $108,300 |
| 2020 | -- | $108,300 +1.6% |
| 2019 | $768 +2.3% | $106,560 +2.3% |
| 2018 | $751 -8.9% | $104,160 +82.2% |
| 2017 | $825 +438.4% | $57,180 +432.4% |
| 2016 | $153 | $10,740 -54.1% |
| 2015 | $153 -53% | $23,400 |
| 2014 | $326 | $23,400 |
Find assessor info on the county website
Neighborhood: 26757
Nearby homes
- $385,0004 bd3 ba2.2k sqft494 Harvest Dr, Romney, WV 26757Sold

- $40,0000.61 Acres37 Harvest, Romney, WV 26757Sold

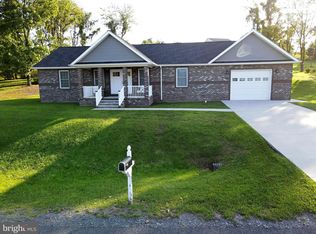
- $--3 bd2 ba1.5k sqft507 Harvest, Romney, WV 26757Off Market
- $440,7000.67 Acres55 Harvest Dr, Romney, WV 26757Off Market
- $355,0003 bd2 ba2k sqft454 Harvest Dr, Romney, WV 26757Sold
- $335,0003 bd2 ba1.7k sqft559 Harvest Dr, Romney, WV 26757Sold
- $372,8003 bd2 ba2.2k sqft231 Autumn Dr, Romney, WV 26757Off Market
- $344,1003 bd2 ba1.8k sqft535 Harvest Dr, Romney, WV 26757Off Market
Nearby schools
GreatSchools rating
- NAHampshire County Career Training CenterGrades: PK-12Distance: 0.6 mi
- 1/10Hampshire Senior High SchoolGrades: 6-12Distance: 0.6 mi
- 5/10Romney Middle SchoolGrades: 6-8Distance: 0.7 mi
Schools provided by the listing agent
- District: Hampshire County Schools
Source: Bright MLS. This data may not be complete. We recommend contacting the local school district to confirm school assignments for this home.


Get pre-qualified for a loan
At Zillow Home Loans, we can pre-qualify you in as little as 5 minutes with no impact to your credit score.An equal housing lender. NMLS #10287.
- West Virginia
- Hampshire County
- Romney
- 26757
- 507 Harvest Dr
Nearby cities
Nearby zip codes
Other Romney Topics
