Skip main navigation
Off market
  • $743,200

    507 Haverford Ct, Ardmore, PA 19003

    3beds
    3,078sqft
    SingleFamily
    Built in 1989
    6,969 Square Feet Lot
    $743,200 Zestimate®
    $241/sqft
    $4,229 Estimated rent

    Home value

    $743,200

    $691,000 - $803,000

    $4,229/mo

    Zestimate® history
    Loading
    Loading...

    Owner options

    List your home for rent

    $4,229/mo

    Rent Zestimate®

    Find your next renter with Zillow Rental Manager. Plus, with online applications, you can quickly screen prospective tenants – for free.

    Learn more

    $4,229/mo

    Rent Zestimate®

    Refinance and save

    $5,042/mo

    Est. payment

    Refinancing to a lower rate could help reduce your monthly payments and save thousands over the life of the loan.

    See today's rates

    $5,042/mo

    Est. payment

    Explore your selling options

    Work with a Zillow partner agent

    Leverage their expertise and Zillow's premium Showcase listings to get your home seen by more buyers.

    Get started

    List with your own agent

    Get your home in front of millions of buyers by listing it on Zillow.

    Learn how to do it

    Sell it yourself

    Take full control of how buyers see your home on Zillow by listing For Sale by Owner (FSBO).

    List your home

    What's special

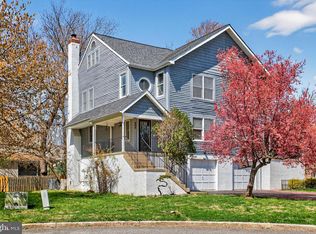
    Welcome to 507 Haverford Court, a beautiful, bright, twin home in sought after Ardmore. This home has so much to offer including a 1-car garage and is situated on a quiet cul de sac street. Enter the home into the foyer area that leads to the updated kitchen on your right. Stunning kitchen features desirable white cabinets, granite countertops, stainless steel appliances, tile floors and passthrough to the sun drenched breakfast room making it easy to entertain and communicate between rooms. Sit fireside in the expansive living room with hardwood floors that continue into the dining area. A half bath with hardwood floors completes the main level. Upper level master bedroom boasts a walk-in closet, linen closet and a spa-like en-suite with jetted tub, shower stall, double sink and skylight! An additional bedroom with large walk-in closet, hall full bath and a conveniently located laundry room can also be found on the upper level. Furthermore, the third level of the home includes a bright, sunny, large loft with two desk areas and custom built wall unit perfect for those who work from home. This third level loft could easily be used as another bedroom, home office, or whatever you can imagine. Walk-out lower level has been finished to offer additional living space with a great room, perfect for entertaining, powder room, three large utility spaces, three additional closets and access to the back patio and large yard where you can relax outside. Outside you will also find a large enclosed storage space under the porch to store outdoor items and yard tools/equipment. This home is conveniently located within walking distance to Merion Golf club, public transportation to Center City, 15 minutes from the King of Prussia mall, two miles away from an Amtrak (in two hours you're on Broadway!) station as well as all the great shopping and dining along the Main Line. Do not miss out on this amazing opportunity!

    This property is off market, which means it's not currently listed for sale or rent on Zillow. This may be different from what's available on other websites or public sources.

    Facts & features

    Interior

    Bedrooms & bathrooms
    • Bedrooms: 3
    • Bathrooms: 4
    • Full bathrooms: 2
    • 1/2 bathrooms: 2
    Heating
    • Forced air, Gas
    Cooling
    • Central
    Appliances
    • Included: Dishwasher, Dryer, Microwave, Range / Oven, Washer
    Features
    • Ceiling Fan(s), Pantry, Recessed Lighting, Walk-In Closet(s), Dining Area, Carpet, Skylight(s), Wood Floors, Master Bath(s), Combination Dining/Living, Breakfast Area, Upgraded Countertops, Stall Shower, Tub Shower
    • Flooring: Hardwood
    • Basement: Y
    • Has fireplace: Yes
    Interior area
    • Total interior livable area: 3,078 sqft
    • Finished area below ground: 0

    Property

    Parking
    • Total spaces: 1
    • Parking features: Garage - Attached
    Features
    • Exterior features: Wood
    Lot
    • Size: 6,969 Square Feet
    Details
    • Parcel number: 22060096552
    • Special conditions: Standard

    Construction

    Type & style
    • Home type: SingleFamily
    • Architectural style: Contemporary
    Condition
    • Year built: 1989

    Community & HOA

    Location
    • Region: Ardmore
    • Municipality: HAVERFORD TWP

    Financial & listing details

    • Price per square foot: $241/sqft
    • Tax assessed value: $420,860
    • Annual tax amount: $11,495

    Price history

    DateEventPrice
    6/8/2022Sold$502,000+11.6%$163/sqft
    Source: Bright MLS #PADE2023468 Report a problem
    4/24/2022Pending sale$450,000$146/sqft
    Source: Bright MLS #PADE2023468 Report a problem
    4/21/2022Listed for sale$450,000+10.4%$146/sqft
    Source: Bright MLS #PADE2023468 Report a problem
    8/31/2020Sold$407,500-4.1%$132/sqft
    Source: Public Record Report a problem
    7/24/2020Pending sale$425,000$138/sqft
    Source: RE/MAX Main Line-West Chester #PADE509004 Report a problem
    6/23/2020Price change$425,000-3.2%$138/sqft
    Source: RE/MAX Main Line-West Chester #PADE509004 Report a problem
    4/7/2020Price change$439,000-2.4%$143/sqft
    Source: RE/MAX Main Line-West Chester #PADE509004 Report a problem
    2/14/2020Listed for sale$449,9000%$146/sqft
    Source: RE/MAX Main Line-West Chester #PADE509004 Report a problem
    12/10/2019Listing removed$450,000$146/sqft
    Source: BHHS Fox & Roach Haverford Sales Office #PADE499300 Report a problem
    11/5/2019Price change$450,000-2.2%$146/sqft
    Source: BHHS Fox & Roach Haverford Sales Office #PADE499300 Report a problem
    10/28/2019Price change$460,000-1.1%$149/sqft
    Source: BHHS Fox & Roach Haverford Sales Office #PADE499300 Report a problem
    10/2/2019Price change$465,000-2.1%$151/sqft
    Source: BHHS Fox & Roach Haverford Sales Office #PADE499300 Report a problem
    9/4/2019Listed for sale$475,000+72.1%$154/sqft
    Source: BHHS Fox & Roach-Haverford #PADE499300 Report a problem
    4/7/2000Sold$276,000+24.6%$90/sqft
    Source: Public Record Report a problem
    11/20/1996Sold$221,500$72/sqft
    Source: Public Record Report a problem

    Public tax history

    YearProperty taxesTax assessment
    2025$11,495 +6.2%$420,860
    2024$10,821 +2.9%$420,860
    2023$10,514 +2.4%$420,860
    2022$10,268 $420,860
    2021$10,268 +785.4%$420,860 +98.2%
    2020$1,160 -88%$212,370
    2019$9,689 +1.7%$212,370
    2018$9,523 +717.1%$212,370
    2017$1,165 $212,370
    2016$1,165 $212,370
    2015$1,165 $212,370
    2014$1,165 +2.8%$212,370
    2013$1,134 +0.8%$212,370
    2012$1,126 +2.3%$212,370
    2011$1,100 +2%$212,370
    2010$1,078 +7.5%$212,370
    2009$1,003 $212,370
    2008$1,003 +8.3%$212,370
    2007$926 $212,370
    2006$926 $212,370
    2005$926 $212,370
    2004$926 +6.4%$212,370
    2003$871 +7.9%$212,370
    2002$807 $212,370
    2000$807 $212,370
    Find assessor info on the county website

    Neighborhood: 19003

    Nearby schools

    GreatSchools rating
    Schools provided by the listing agent
    • Elementary: COOPERTOWN
    • Middle: HAVERFORD
    • High: HAVERFORD
    • District: HAVERFORD TOWNSHIP

    Source: The MLS. This data may not be complete. We recommend contacting the local school district to confirm school assignments for this home.

    Get a cash offer in 3 minutes
    Find out how much your home could sell for in as little as 3 minutes with a no-obligation cash offer.
    Estimated market value
    $743,200
    Get a cash offer in 3 minutes
    Find out how much your home could sell for in as little as 3 minutes with a no-obligation cash offer.
    Estimated market value
    $743,200