One of a Kind! Charming Historic Home with Modern Updates, Expansive Lot, and Prime Location
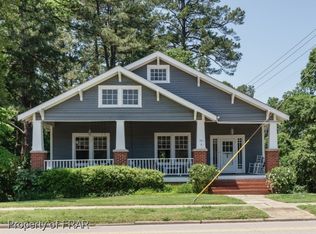
This 5-bedroom, 3-bathroom home effortlessly blends historic charm with modern upgrades. Built in 1916 and thoughtfully remodeled in 1980, this property offers the best of both worlds—classic character with the conveniences of contemporary living.
Nestled on a generous .32-acre lot with an additional .34-acre adjacent parcel (PIN 9643-62-3412-00) .66 acres total
Inside, you'll find a beautifully maintained interior featuring new engineered hardwood floors throughout (no carpet!). The spacious downstairs owner's suite offers privacy and comfort, while the rest of the home is filled with natural light (especially the sunroom). The living area centers around a wood-burning fireplace, perfect for cozy nights.
The three full bathrooms have all been remodeled with tasteful finishes, including new tile work—offering both function and elegance. The sunroom features new windows and provides a serene spot for relaxation.
Recent updates include new insulation, new drywall, and updated electrical and plumbing. The HVAC units were replaced in 2023 and 2024, ensuring year-round comfort. In addition, all windows were replaced in 2017.
The property is just .6 miles to Downtown Sanford and is very convenient to restaurants, shopping, and entertainment. The additional .34-acre adjacent lot offers endless possibilities—whether you're looking to expand your garden, create an outdoor oasis, or simply enjoy the extra space. (Contact Lee county and city of Sanford regarding potential to add a 2nd dwelling)
With its blend of timeless character, modern updates, and unbeatable location, this home is a rare find. Don't miss out on the opportunity to own this unique property!
$5k in buyer closing costs available when using preferred lender
See attachment in MLS Docs
Sold for $320,000
$320,000
507 Hawkins Avenue, Sanford, NC 27330
5beds
2,678sqft
Single Family Residence
Built in 1916
0.66 Acres Lot
$391,200 Zestimate®
$119/sqft
$2,326 Estimated rent
Home value
$391,200
$356,000 - $426,000
$2,326/mo
Zestimate® history
Owner options
List your home for rent
$2,326/mo
Rent Zestimate®
Find your next renter with Zillow Rental Manager. Plus, with online applications, you can quickly screen prospective tenants – for free.
$2,326/mo
Rent Zestimate®
Refinance and save
$1,933/mo
Est. payment
Refinancing to a lower rate could help reduce your monthly payments and save thousands over the life of the loan.
$1,933/mo
Est. payment
Explore your selling options
Work with a Zillow partner agent
Leverage their expertise and Zillow's premium Showcase listings to get your home seen by more buyers.
Get startedList with your own agent
Get your home in front of millions of buyers by listing it on Zillow.
Learn how to do itSell it yourself
Take full control of how buyers see your home on Zillow by listing For Sale by Owner (FSBO).
List your homeWhat's special
Zillow last checked:
Listing updated:
Listed by:
Darien Cruz 252-452-8078,
Keller Williams Legacy
Bought with:
Connie B Harrison, 187445
Village Properties of Pinehurst LLC
Source: Hive MLS,MLS#: 100483242 Originating MLS: Cape Fear Realtors MLS, Inc.
Originating MLS: Cape Fear Realtors MLS, Inc.Facts & features
Interior
Bedrooms & bathrooms
- Bedrooms: 5
- Bathrooms: 3
- Full bathrooms: 3
Rooms
- Room types: Living Room, Dining Room, Master Bedroom, Bedroom 2, Bedroom 3, Bedroom 4, Bedroom 5, Kitchen, Office, Bathroom 2, Utility Room, Bedroom 6, Bathroom 3
Primary bedroom
- Dimensions: 16.4 x 15.4
Bedroom 2
- Dimensions: 16.13 x 11.31
Bedroom 3
- Dimensions: 11.27 x 14.71
Bedroom 4
- Dimensions: 15.29 x 9.22
Bedroom 5
- Dimensions: 11.86 x 10.92
Bedroom 6
- Dimensions: 8.79 x 4.09
Bathroom 2
- Dimensions: 13.75 x 5.36
Bathroom 3
- Dimensions: 4.98 x 4.87
Dining room
- Dimensions: 16.14 x 13.4
Kitchen
- Dimensions: 10.58 x 12.99
Living room
- Dimensions: 34.35 x 11.64
Living room
- Dimensions: 7.75 x 20.42
Office
- Dimensions: 15.25 x 6.62
Utility room
- Dimensions: 5.75 x 6.47
Heating
- Forced Air, Electric
Cooling
- Central Air
Appliances
- Included: Electric Cooktop, Built-In Microwave, Dishwasher
- Laundry: Dryer Hookup, Washer Hookup, Laundry Room
Features
- Master Downstairs, Walk-in Closet(s), Walk-In Closet(s)
- Flooring: Wood
- Attic: Scuttle
Interior area
- Total structure area: 2,678
- Total interior livable area: 2,678 sqft
Property
Parking
- Total spaces: 4
- Parking features: Additional Parking
- Uncovered spaces: 4
Features
- Levels: One and One Half
- Stories: 1
- Patio & porch: Covered, Deck, Porch, Balcony
- Fencing: Back Yard,Wood
Lot
- Size: 0.66 Acres
- Dimensions: 75 x 200
Details
- Parcel number: 964362332400
- Zoning: R-12
- Special conditions: Standard
Construction
Type & style
- Home type: SingleFamily
- Property subtype: Single Family Residence
Materials
- Block, Brick
- Foundation: Block
- Roof: Architectural Shingle
Condition
- New construction: No
- Year built: 1916
Utilities & green energy
- Water: Public
- Utilities for property: Water Available
Community & HOA
Community
- Subdivision: Weatherspoon Addition
HOA
- Has HOA: No
Location
- Region: Sanford
Financial & listing details
- Price per square foot: $119/sqft
- Tax assessed value: $242,300
- Annual tax amount: $2,871
- Date on market: 10/8/2025
- Cumulative days on market: 9 days
- Listing agreement: Exclusive Right To Sell
- Listing terms: Cash,Conventional,FHA,VA Loan
- Road surface type: Paved
Price history
| Date | Event | Price |
|---|---|---|
| 3/10/2025 | Sold | $320,000+1.6%$119/sqft |
Source:  Hive MLS #100483242 Report a problem Hive MLS #100483242 Report a problem | ||
| 1/22/2025 | Pending sale | $315,000$118/sqft |
Source:  Doorify MLS #10070530 Report a problem Doorify MLS #10070530 Report a problem | ||
| 1/13/2025 | Listed for sale | $315,000+96.9%$118/sqft |
Source: Hive MLS #100483242 Report a problem | ||
| 2/18/2020 | Sold | $160,000+190.9%$60/sqft |
Source: Public Record Report a problem | ||
| 4/7/2017 | Sold | $55,000-17.9%$21/sqft |
Source: Public Record Report a problem | ||
| 1/31/2016 | Listing removed | $67,000$25/sqft |
Source: Red Door Real Estate Group #170795 Report a problem | ||
| 12/17/2015 | Price change | $67,000-30.9%$25/sqft |
Source: Red Door Real Estate Group #170795 Report a problem | ||
| 8/6/2015 | Listed for sale | $97,000$36/sqft |
Source: Red Door Real Estate Group Report a problem | ||
Public tax history
| Year | Property taxes | Tax assessment |
|---|---|---|
| 2025 | $4,054 +25.9% | $310,900 +28.3% |
| 2024 | $3,221 +0.9% | $242,300 |
| 2023 | $3,191 +11.3% | $242,300 +28.5% |
| 2022 | $2,866 | $188,600 |
| 2021 | -- | $188,600 |
| 2020 | $2,903 +16.1% | $188,600 +16.3% |
| 2019 | $2,500 +0.2% | $162,200 +1.1% |
| 2018 | $2,496 +1.5% | $160,500 +0.2% |
| 2017 | $2,458 | $160,100 |
| 2016 | $2,458 +1% | $160,100 |
| 2014 | $2,433 | $160,100 |
| 2013 | -- | $160,100 +34.7% |
| 2012 | -- | $118,900 |
| 2011 | -- | $118,900 |
| 2010 | -- | $118,900 |
Find assessor info on the county website
Neighborhood: 27330
Nearby homes
- $5,0000.34 Acres507 Hawkins Ave, Sanford, NC 27330Off Market
- $209,3002 bd1 ba1.5k sqft505 Hawkins Ave, Sanford, NC 27330Off Market
- $288,7004 bd3 ba3.7k sqft515 Hawkins Ave, Sanford, NC 27330Off Market
- $120,0003 bd1 ba1.3k sqft501 Hawkins Ave, Sanford, NC 27330Off Market
- $3,200-- bd-- ba-- sqft501 Hawkins Ave, Sanford, NC 27330Off Market
- $--0.94 AcresHawkins Ave, Sanford, NC 27330Off Market
- $273,3003 bd2 ba1.4k sqft124 E Weatherspoon St, Sanford, NC 27330Off Market
- $1,916,100-- bd-- ba3.2k sqft209 Highwoods Dr, Sanford, NC 27330Off Market
Nearby schools
GreatSchools rating
- 6/10Benjamin T Bullock Elementary SchoolGrades: K-5Distance: 1.3 mi
- 3/10West Lee Middle SchoolGrades: 6-8Distance: 2.4 mi
- 3/10Lee County High SchoolGrades: 9-12Distance: 2.3 mi
Schools provided by the listing agent
- Elementary: B.T. Bullock Elementary
- Middle: West Lee Middle
- High: Lee County High
Source: Hive MLS. This data may not be complete. We recommend contacting the local school district to confirm school assignments for this home.


Get pre-qualified for a loan
At Zillow Home Loans, we can pre-qualify you in as little as 5 minutes with no impact to your credit score.An equal housing lender. NMLS #10287.
Sell for more on Zillow
Get a Zillow Showcase℠ listing at no additional cost and you could sell for .
$391,200
2% more
+$7,824
With Zillow Showcase(estimated)
$399,024
- North Carolina
- Lee County
- Sanford
- 27330
- 507 Hawkins Avenue
Nearby cities
Nearby neighborhoods
Nearby zip codes
Other Sanford Topics
