Don't miss this one! Just driving by doesn't give you the full picture of what this large home has to offer. Inside you'll find a great room with vaulted ceiling, generous living and dining areas, and a gas log fireplace. All 4 bedrooms and 3 bathrooms are on the main floor in a split bedroom plan. The primary suite has a garden tub/shower, double vanities, and a walk-in closet. The MOTHER - LAW-SUITE is just off the kitchen with its own living area, bedroom, bath and SEPARATE HVAC with its own thermostat. Thoughtfully designed kitchen with a fireclay apron front farm sink, pantry w/pullout drawers, base cabinet with lift mechanism for heavier appliances, granite countertops, and more! Large, finished daylight basement with den, full bath, large multipurpose recreation room, kitchenette and is perfect for entertaining. Unfinished section of basement has pull up garage door and lots of storage. Outside three decks and a brick patio with sunny and shady areas. Galvanized container garden, FENCED BACKYARD, and a custom built woodshed which can house a large riding mower, tools, and garden supplies.
The following can be CONTROLLED BY MOBILE DEVICES: SimpliSafe alarm system, Ecobee thermostat, MyQ garage door opener. Separate electrical panel is wired to run essentials by generator in case of power outages.
Sold for $550,000
$550,000
507 Headtown Rd, Jonesborough, TN 37659
4beds
3,771sqft
Single Family Residence, Residential
Built in 2003
0.61 Acres Lot
$551,900 Zestimate®
$146/sqft
$3,369 Estimated rent
Home value
$551,900
$524,000 - $579,000
$3,369/mo
Zestimate® history
Owner options
List your home for rent
$3,369/mo
Rent Zestimate®
Find your next renter with Zillow Rental Manager. Plus, with online applications, you can quickly screen prospective tenants – for free.
$3,369/mo
Rent Zestimate®
Refinance and save
$3,400/mo
Est. payment
Refinancing to a lower rate could help reduce your monthly payments and save thousands over the life of the loan.
$3,400/mo
Est. payment
Explore your selling options
Work with a Zillow partner agent
Leverage their expertise and Zillow's premium Showcase listings to get your home seen by more buyers.
Get startedList with your own agent
Get your home in front of millions of buyers by listing it on Zillow.
Learn how to do itSell it yourself
Take full control of how buyers see your home on Zillow by listing For Sale by Owner (FSBO).
List your homeWhat's special
Gas log fireplaceWalk-in closetThree decksFenced backyardGranite countertopsDouble vanitiesGalvanized container garden
Zillow last checked:
Listing updated:
Listed by:
Richard Banks 423-282-1050,
North East Tennessee Real Estate, LLC
Bought with:
Andrea Pendleton, 339001
The Addington Agency Bristol
Source: TVRMLS,MLS#: 9995622
Facts & features
Interior
Bedrooms & bathrooms
- Bedrooms: 4
- Bathrooms: 4
- Full bathrooms: 4
Heating
- Heat Pump, Propane
Cooling
- Central Air, Heat Pump
Appliances
- Included: Dishwasher, Disposal, Microwave, Range, Refrigerator
- Laundry: Electric Dryer Hookup, Washer Hookup
Features
- Built-in Features, Granite Counters, Pantry, Remodeled, Soaking Tub, Walk-In Closet(s), Wired for Data
- Flooring: Carpet, Ceramic Tile, Hardwood
- Windows: Double Pane Windows, Insulated Windows
- Basement: Concrete,Full,Garage Door,Interior Entry,Partial Cool,Partial Heat,Partially Finished,Walk-Out Access
- Number of fireplaces: 1
- Fireplace features: Gas Log, Great Room
Interior area
- Total structure area: 4,484
- Total interior livable area: 3,771 sqft
- Finished area below ground: 1,529
Property
Parking
- Parking features: Concrete
Features
- Levels: One
- Stories: 1
- Patio & porch: Covered, Deck, Front Porch, Rear Porch, Side Porch
- Exterior features: Garden, See Remarks
- Fencing: Back Yard
- Has view: Yes
- View description: Mountain(s)
Lot
- Size: 0.61 Acres
- Dimensions: 100 x 275
- Topography: Level, Rolling Slope
Details
- Additional structures: Shed(s)
- Parcel number: 044 083.08
- Zoning: RS
Construction
Type & style
- Home type: SingleFamily
- Architectural style: Ranch
- Property subtype: Single Family Residence, Residential
Materials
- Vinyl Siding
- Foundation: Block
- Roof: Composition,Shingle
Condition
- Updated/Remodeled,Above Average
- New construction: No
- Year built: 2003
Utilities & green energy
- Sewer: Septic Tank
- Water: Public
- Utilities for property: Cable Available, Electricity Connected, Propane, Water Connected
Community & HOA
Community
- Security: Carbon Monoxide Detector(s), Secured Garage/Parking, Security System
- Subdivision: Not In Subdivision
HOA
- Has HOA: No
- Amenities included: Landscaping
Location
- Region: Jonesborough
Financial & listing details
- Price per square foot: $146/sqft
- Tax assessed value: $429,200
- Annual tax amount: $1,835
- Date on market: 5/19/2026
- Listing terms: Conventional,FHA,VA Loan
- Electric utility on property: Yes
Price history
| Date | Event | Price |
|---|---|---|
| 7/17/2026 | Sold | $550,000-7.6%$146/sqft |
Source: TVRMLS #9995622 Report a problem | ||
| 6/21/2026 | Pending sale | $595,000$158/sqft |
Source: TVRMLS #9995622 Report a problem | ||
| 6/18/2026 | Price change | $595,000-4.8%$158/sqft |
Source: TVRMLS #9995622 Report a problem | ||
| 5/19/2026 | Listed for sale | $625,000+220.6%$166/sqft |
Source: TVRMLS #9995622 Report a problem | ||
| 5/27/2014 | Sold | $194,970+18.2%$52/sqft |
Source: TVRMLS #340804 Report a problem | ||
| 3/22/2004 | Sold | $165,000+602.1%$44/sqft |
Source: Public Record Report a problem | ||
| 6/23/2003 | Sold | $23,500$6/sqft |
Source: Public Record Report a problem | ||
Public tax history
| Year | Property taxes | Tax assessment |
|---|---|---|
| 2025 | $1,835 | $107,300 |
| 2024 | $1,835 +34.2% | $107,300 +68.8% |
| 2023 | $1,367 | $63,575 |
| 2022 | $1,367 | $63,575 |
| 2021 | $1,367 | $63,575 |
| 2020 | $1,367 +32.7% | $63,575 +32.7% |
| 2019 | $1,030 | $47,925 +1% |
| 2018 | -- | $47,450 |
| 2017 | $1,129 | $47,450 |
| 2016 | $1,129 +20.2% | $47,450 |
| 2015 | $939 | $47,450 |
| 2014 | $939 | $47,450 |
| 2013 | -- | $47,450 -5.7% |
| 2011 | $963 | $50,300 |
| 2010 | $963 | $50,300 |
| 2009 | $963 | $50,300 |
| 2008 | -- | $50,300 +28.1% |
| 2007 | $923 +17.5% | $39,275 |
| 2006 | $786 +7% | $39,275 |
| 2005 | $734 | $39,275 |
| 2004 | $734 +894.9% | $39,275 +926.8% |
| 2003 | $74 | $3,825 |
Find assessor info on the county website
Neighborhood: 37659
Nearby homes
- $438,4004 bd3 ba2.2k sqft503 Headtown Rd, Jonesborough, TN 37659Off Market
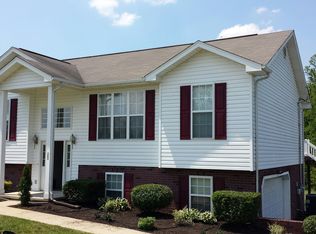
- $415,0003 bd2 ba1.5k sqft511 Headtown Rd, Jonesborough, TN 37659For Sale

- $456,9003 bd2 ba4.3k sqft515 Headtown Rd, Jonesborough, TN 37659Off Market
- $272,3002 bd1 ba1.5k sqft113 John France Rd, Jonesborough, TN 37659Off Market
- $337,600-- bd1 ba1.8k sqft497 Headtown Rd, Jonesborough, TN 37659Off Market
- $465,7003 bd3 ba2.9k sqft519 Headtown Rd, Jonesborough, TN 37659Off Market
- $332,3002 bd2 ba2.4k sqft119 John France Rd, Jonesborough, TN 37659Off Market
- $446,100-- bd1 ba1.7k sqft493 Headtown Rd, Jonesborough, TN 37659Off Market
Nearby schools
GreatSchools rating
- 4/10Jonesborough Elementary SchoolGrades: PK-8Distance: 2.6 mi
- 5/10David Crockett High SchoolGrades: 9-12Distance: 5.9 mi
Schools provided by the listing agent
- Elementary: Jonesborough
- Middle: Jonesborough
- High: David Crockett
Source: TVRMLS. This data may not be complete. We recommend contacting the local school district to confirm school assignments for this home.


Get pre-qualified for a loan
At Zillow Home Loans, we can pre-qualify you in as little as 5 minutes with no impact to your credit score.An equal housing lender. NMLS #10287.
- Tennessee
- Washington County
- Jonesborough
- 37659
- 507 Headtown Rd
