Incredibly rare opportunity for full, first floor living with an attached guest cottage, plus a two-car attached garage in an incredibly convenient location! This deceptively large home is truly special and will be appreciated by the next owner who is looking for one floor living that blends elegant entertaining and living spaces in the primary residence, while also offering a spacious guest cottage with two bedrooms, full bath, kitchenette, and a huge great room with vaulted ceilings and FP. Plus, the cottage has its own exterior entrance. The homes are separated by a slightly inclined hallway of bookcases and floor to ceiling windows, with the laundry room and garage access situated in between as well. The main home features classic living room and dining rooms, a dedicated office opening to the screened porch, a huge primary en-suite with amazing closet spaces, two additional bedrooms, and three full baths. The gourmet kitchen with island, glass cabinets, wet bar, cherry cabinets, custom honed granite, and a six-burner, Wolf stove is functional and so distinctive! It opens to the spacious family room with 12-foot ceilings, walls of windows and built-ins anchored by a gas fireplace. Built-in filing cabinets and an organization closet add to the functionality. The family room opens to the spacious screened porch and to the deck as well, extending your living spaces to the outdoors. The 1/2-acre yard on a corner lot offers privacy and even space for a future pool. There are just too many upgrades and features to list, including many accessibility oriented ones. If you're looking for a distinctive property with an attached guest cottage, that can function as an in-law suite, additional family space or possible rental, this home is a must-see! Minutes to UR, shopping and restaurants, 64 and 95 as well, you'll appreciate its incredibly convenient location. Plus, a low maintenance exterior and wondefully maintated throughout. Come see why you will want to make this special home yours!
Sold for $1,510,000
$1,510,000
507 Honaker Ave, Richmond, VA 23226
5beds
4,341sqft
Single Family Residence
Built in 1956
0.56 Acres Lot
$1,515,300 Zestimate®
$348/sqft
$4,294 Estimated rent
Home value
$1,515,300
$1.44M - $1.59M
$4,294/mo
Zestimate® history
Owner options
List your home for rent
$4,294/mo
Rent Zestimate®
Find your next renter with Zillow Rental Manager. Plus, with online applications, you can quickly screen prospective tenants – for free.
$4,294/mo
Rent Zestimate®
Refinance and save
$9,473/mo
Est. payment
Refinancing to a lower rate could help reduce your monthly payments and save thousands over the life of the loan.
$9,473/mo
Est. payment
Explore your selling options
Work with a Zillow partner agent
Leverage their expertise and Zillow's premium Showcase listings to get your home seen by more buyers.
Get startedList with your own agent
Get your home in front of millions of buyers by listing it on Zillow.
Learn how to do itSell it yourself
Take full control of how buyers see your home on Zillow by listing For Sale by Owner (FSBO).
List your homeWhat's special
Wet barCustom honed graniteTwo-car attached garageAttached guest cottageLow maintenance exteriorTwo additional bedroomsGourmet kitchen with island
Zillow last checked:
Listing updated:
Listed by:
Drew Roever 804-677-2424,
Providence Hill Real Estate
Bought with:
Wanda Garrett, 0225113610
Hometown Realty
Source: CVRMLS,MLS#: 2610277 Originating MLS: Central Virginia Regional MLS
Originating MLS: Central Virginia Regional MLSFacts & features
Interior
Bedrooms & bathrooms
- Bedrooms: 5
- Bathrooms: 4
- Full bathrooms: 4
Primary bedroom
- Description: Hdwd., Crown, Cedar & 3 Double Closets
- Level: First
- Dimensions: 25.0 x 13.0
Bedroom 2
- Description: Hdwd., Crown, Double Closet, Shutters
- Level: First
- Dimensions: 13.4 x 11.0
Bedroom 3
- Description: Hdwd., Crown, Shelves, Possible Dressing Room
- Level: First
- Dimensions: 13.6 x 11.0
Bedroom 4
- Description: Carpet, Crown, Double Closet, CF, Recessed Lights
- Level: First
- Dimensions: 14.6 x 11.0
Bedroom 5
- Description: Carpet, Crown, Double Closet, CF, Sconces
- Level: First
- Dimensions: 14.4 x 11.0
Additional room
- Description: Kitchenette, Stainless, Wood Cabinets w/ Glass
- Level: First
- Dimensions: 11.0 x 6.0
Additional room
- Description: Cottage Foyer, Vaulted, Large & Welcoming
- Level: First
- Dimensions: 13.4 x 12.3
Additional room
- Description: Porch, Trex, Sun Space Vinyl System, CF
- Level: First
- Dimensions: 17.8 x 12.0
Dining room
- Description: Hdwd., Crown, Sets of Sliding Glass Doors
- Level: First
- Dimensions: 12.0 x 12.0
Family room
- Description: Gas FP, Built-ins w/ Storage, Radiant Heated Floor
- Level: First
- Dimensions: 24.0 x 21.0
Foyer
- Description: Hardwood, Closet, Columns, Sidelights
- Level: First
- Dimensions: 12.0 x 7.0
Other
- Description: Tub & Shower
- Level: First
Great room
- Description: Hdwd., Vaulted, Gas FP, Buil-in Bench, CF
- Level: First
- Dimensions: 25.0 x 22.7
Kitchen
- Description: Hdwd., Cherry Cabinets, Granite, Stainless, Wet Ba
- Level: First
- Dimensions: 19.0 x 13.0
Laundry
- Description: Tile, Sink, Granite, Ironing Board, Window
- Level: First
- Dimensions: 9.0 x 8.0
Living room
- Description: Hdwd., Crown, Gas FP, Built-ins, Picture Window
- Level: First
- Dimensions: 16.0 x 13.0
Office
- Description: Bamboo Floors, Opens to Porch, Windows on 2 Sides
- Level: First
- Dimensions: 16.0 x 12.0
Heating
- Natural Gas, Radiant, Zoned
Cooling
- Zoned
Appliances
- Included: Dishwasher, Exhaust Fan, Gas Cooking, Disposal, Gas Water Heater, Microwave, Refrigerator, Range Hood, Stove
- Laundry: Washer Hookup, Dryer Hookup
Features
- Bookcases, Built-in Features, Bedroom on Main Level, Butler's Pantry, Ceiling Fan(s), Cathedral Ceiling(s), Separate/Formal Dining Room, Double Vanity, French Door(s)/Atrium Door(s), Fireplace, Granite Counters, High Ceilings, Kitchen Island, Bath in Primary Bedroom, Multiple Primary Suites, Pantry, Recessed Lighting, Skylights, Solar Tube(s), Cable TV, Window Treatments
- Flooring: Bamboo, Cork, Wood
- Doors: French Doors, Insulated Doors
- Windows: Screens, Skylight(s), Thermal Windows, Window Treatments
- Basement: Crawl Space
- Attic: Access Only,Pull Down Stairs
- Number of fireplaces: 3
- Fireplace features: Gas, Vented, Ventless
Interior area
- Total interior livable area: 4,341 sqft
- Finished area above ground: 4,341
- Finished area below ground: 0
Property
Parking
- Total spaces: 2
- Parking features: Attached, Direct Access, Driveway, Finished Garage, Garage, Garage Door Opener, Oversized, Paved, Garage Faces Rear, Garage Faces Side, On Street
- Attached garage spaces: 2
- Has uncovered spaces: Yes
Accessibility
- Accessibility features: Accessibility Features, Accessible Full Bath, Accessible Bedroom, Accessible Kitchen, Accessible Doors, Accessible Entrance
Features
- Levels: One
- Stories: 1
- Patio & porch: Front Porch, Screened, Deck, Porch
- Exterior features: Awning(s), Deck, Lighting, Porch, Paved Driveway
- Pool features: None
- Fencing: Back Yard,Chain Link,Fenced,Wood
Lot
- Size: 0.56 Acres
- Features: Corner Lot, Landscaped, Level
- Topography: Level
Details
- Parcel number: W0210251016
- Zoning description: R-1
- Other equipment: Generator
Construction
Type & style
- Home type: SingleFamily
- Architectural style: Bungalow,Cottage,Ranch
- Property subtype: Single Family Residence
Materials
- Brick, Drywall, Frame, HardiPlank Type, Mixed, Plaster
- Foundation: Slab
- Roof: Asphalt
Condition
- Resale
- New construction: No
- Year built: 1956
Utilities & green energy
- Sewer: Public Sewer
- Water: Public
Community & HOA
Community
- Features: Street Lights, Sidewalks
- Security: Smoke Detector(s)
- Subdivision: None
Location
- Region: Richmond
Financial & listing details
- Price per square foot: $348/sqft
- Tax assessed value: $1,140,000
- Annual tax amount: $13,680
- Date on market: 5/26/2026
- Exclusions: Light fixture in bungalow foyer
- Ownership: Individuals
- Ownership type: Sole Proprietor
Price history
| Date | Event | Price |
|---|---|---|
| 6/8/2026 | Sold | $1,510,000-4.1%$348/sqft |
Source:  CVRMLS #2610277 Report a problem CVRMLS #2610277 Report a problem | ||
| 5/17/2026 | Pending sale | $1,575,000$363/sqft |
Source: CVRMLS #2610277 Report a problem | ||
| 4/26/2026 | Listed for sale | $1,575,000+54.3%$363/sqft |
Source: CVRMLS #2610277 Report a problem | ||
| 3/31/2021 | Sold | $1,021,000+8.6%$235/sqft |
Source: CVRMLS #2101385 Report a problem | ||
| 1/24/2021 | Pending sale | $939,950$217/sqft |
Source: Joyner Fine Properties #2101385 Report a problem | ||
| 1/16/2021 | Listed for sale | $939,950+35.2%$217/sqft |
Source: Joyner Fine Properties #2101385 Report a problem | ||
| 11/8/2016 | Sold | $695,000-4.1%$160/sqft |
Source: CVRMLS #1626307 Report a problem | ||
| 8/13/2016 | Listed for sale | $725,000$167/sqft |
Source: Long & Foster REALTORS #1626307 Report a problem | ||
Public tax history
| Year | Property taxes | Tax assessment |
|---|---|---|
| 2025 | $13,680 +5% | $1,140,000 +5% |
| 2024 | $13,032 +9.4% | $1,086,000 +9.4% |
| 2023 | $11,916 | $993,000 |
| 2022 | $11,916 +32.8% | $993,000 +32.8% |
| 2021 | $8,976 +4.9% | $748,000 +4.9% |
| 2020 | $8,556 +4.2% | $713,000 +4.2% |
| 2019 | $8,208 +3.5% | $684,000 +3.5% |
| 2018 | $7,932 +18% | $661,000 +14.6% |
| 2017 | $6,720 | $577,000 +0.9% |
| 2016 | $6,720 | $572,000 +0.7% |
| 2015 | $6,720 | $568,000 +1.4% |
| 2014 | $6,720 | $560,000 |
| 2013 | -- | $560,000 -0.5% |
| 2012 | -- | $563,000 |
| 2011 | -- | $563,000 |
| 2010 | -- | $563,000 +0% |
| 2009 | -- | $562,900 +47.5% |
| 2008 | -- | $381,500 |
| 2007 | -- | $381,500 +3.3% |
| 2006 | -- | $369,400 |
| 2005 | -- | $369,400 +8% |
| 2003 | -- | $342,000 |
| 2002 | -- | $342,000 +32% |
| 2001 | $3,705 | $259,100 |
Find assessor info on the county website
Neighborhood: Three Chopt
Nearby homes
- $806,9003 bd2 ba2k sqft505 Honaker Ave, Richmond, VA 23226Off Market
- $658,2003 bd2 ba1.6k sqft509 Honaker Ave, Richmond, VA 23226Off Market
- $1,078,2004 bd3 ba2.8k sqft6508 Barcroft Ln, Richmond, VA 23226Off Market
- $1,111,4004 bd3 ba3k sqft502 Honaker Ave, Richmond, VA 23226Off Market
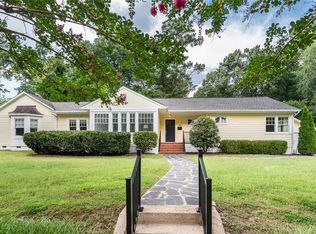
- $1,052,7003 bd3 ba2.4k sqft504 Honaker Ave, Richmond, VA 23226Off Market
- $1,294,3004 bd4 ba3.5k sqft506 Honaker Ave, Richmond, VA 23226Off Market
- $622,5003 bd2 ba1.5k sqft6516 Three Chopt Rd, Richmond, VA 23226Off Market
- $477,5003 bd2 ba1.2k sqft6523 Wessex Ln, Richmond, VA 23226Off Market
Nearby schools
GreatSchools rating
- 10/10Mary Munford Elementary SchoolGrades: PK-5Distance: 2.2 mi
- 4/10Albert Hill Middle SchoolGrades: 6-8Distance: 3 mi
- 4/10Thomas Jefferson High SchoolGrades: 9-12Distance: 2.5 mi
Schools provided by the listing agent
- Elementary: Munford
- Middle: Albert Hill
- High: Thomas Jefferson
Source: CVRMLS. This data may not be complete. We recommend contacting the local school district to confirm school assignments for this home.
Get a cash offer in 3 minutes
Find out how much your home could sell for in as little as 3 minutes with a no-obligation cash offer.
Estimated market value
$1,515,300
Get a cash offer in 3 minutes
Find out how much your home could sell for in as little as 3 minutes with a no-obligation cash offer.
Estimated market value
$1,515,300
- Virginia
- Richmond City
- Richmond
- 23226
- Three Chopt
- 507 Honaker Ave
Nearby cities
Nearby neighborhoods
Nearby zip codes
Other Richmond Topics
