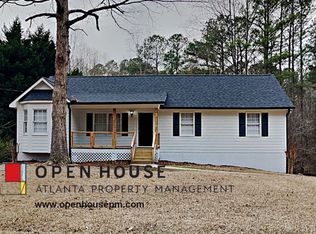
Welcome to 507 Honeysuckle Lane, a charming 3-bedroom, 2-bathroom ranch-style home nestled on a serene 1 acre wooded lot in Woodstock, Georgia. You are greeted by a tastefully terraced front yard and a large, welcoming front porch, a perfect spot for that morning cup of coffee. Enter this stunning home to an open floor plan complete with a spacious great room, streaming with natural light and gleaming hardwood floors. The kitchen has been entirely remodeled with ample cabinet space, butcher block counters, and stainless steel appliances. For those wine connoisseurs, a wine fridge and wine rack for storage have also been added to this well thought out kitchen design. The large, center island allows for plenty of prep space for delicious meals as well as bar-stool seating to interact with guests while in the kitchen. The primary suite includes a walk-in closet and a newly remodeled en-suite bathroom with double vanities and a beautiful, tiled shower. The 2 additional bedrooms share a well-appointed hall bathroom. A partially finished basement provides extra storage or potential for additional living areas. Enjoy the tranquility of the expansive and private yard from the backyard deck, ideal for observing local wildlife. A large outbuilding is also included with the property, offering versatile space for storage or a workshop. The yard is fenced, providing a secure environment for pets and outdoor activities. The property includes a drive under two-car garage with side entry. This home was taken down to the studs and completely remodeled in 2024. Recent enhancements include new insulation, plumbing, and wiring, as well as new exterior paint, new front porch, completely remodeled kitchen and baths, expanded primary bedroom closet, new interior paint and flooring, under-counter lighting in the kitchen, USB outlets, and more! Situated conveniently close to Interstate 575, this home offers easy access to local amenities, shopping, and dining options. Experience the perfect blend of privacy and convenience at 507 Honeysuckle Lane—a well-maintained home ready to welcome its new owners.
Closed
$433,000
507 Honeysuckle Ln, Woodstock, GA 30188
3beds
1,988sqft
Single Family Residence, Residential
Built in 1986
1.01 Acres Lot
$435,700 Zestimate®
$218/sqft
$2,788 Estimated rent
Home value
$435,700
$410,000 - $466,000
$2,788/mo
Zestimate® history
Owner options
List your home for rent
$2,788/mo
Rent Zestimate®
Find your next renter with Zillow Rental Manager. Plus, with online applications, you can quickly screen prospective tenants – for free.
$2,788/mo
Rent Zestimate®
Refinance and save
$2,647/mo
Est. payment
Refinancing to a lower rate could help reduce your monthly payments and save thousands over the life of the loan.
$2,647/mo
Est. payment
Explore your selling options
Work with a Zillow partner agent
Leverage their expertise and Zillow's premium Showcase listings to get your home seen by more buyers.
Get startedList with your own agent
Get your home in front of millions of buyers by listing it on Zillow.
Learn how to do itSell it yourself
Take full control of how buyers see your home on Zillow by listing For Sale by Owner (FSBO).
List your homeWhat's special
Gleaming hardwood floorsDrive under two-car garageRemodeled kitchenCenter islandOpen floor planBackyard deckStainless steel appliances
Zillow last checked:
Listing updated:
Listed by:
Brenna Burkhalter,
Keller Williams Realty Partners
Bought with:
Jill Gadebusch, 392623
Harry Norman Realtors
Source: FMLS GA,MLS#: 7556217
Facts & features
Interior
Bedrooms & bathrooms
- Bedrooms: 3
- Bathrooms: 2
- Full bathrooms: 2
- Main level bathrooms: 2
- Main level bedrooms: 3
Rooms
- Room types: Family Room
Primary bedroom
- Features: Master on Main, Split Bedroom Plan
- Level: Master on Main, Split Bedroom Plan
Bedroom
- Features: Master on Main, Split Bedroom Plan
Primary bathroom
- Features: Double Vanity, Shower Only
Dining room
- Features: None
Kitchen
- Features: Breakfast Bar, Cabinets Other, Eat-in Kitchen, Kitchen Island, Other Surface Counters, Pantry, View to Family Room, Wine Rack
Heating
- Forced Air, Natural Gas
Cooling
- Ceiling Fan(s), Central Air
Appliances
- Included: Dishwasher, Gas Oven, Gas Range, Microwave, Self Cleaning Oven, Tankless Water Heater
- Laundry: In Hall, Main Level
Features
- Double Vanity, High Speed Internet
- Flooring: Ceramic Tile, Hardwood
- Windows: Double Pane Windows, Insulated Windows
- Basement: Driveway Access,Exterior Entry,Interior Entry,Partial,Unfinished
- Number of fireplaces: 1
- Fireplace features: Family Room, Gas Starter
- Common walls with other units/homes: No Common Walls
Interior area
- Total structure area: 1,988
- Total interior livable area: 1,988 sqft
- Finished area above ground: 1,988
- Finished area below ground: 1,400
Property
Parking
- Total spaces: 2
- Parking features: Attached, Drive Under Main Level, Garage, Garage Faces Side
- Attached garage spaces: 2
Accessibility
- Accessibility features: None
Features
- Levels: One and One Half
- Stories: 1
- Patio & porch: Covered, Deck, Front Porch
- Exterior features: Private Yard
- Pool features: None
- Spa features: None
- Fencing: Back Yard
- Has view: Yes
- View description: Trees/Woods
- Waterfront features: None
- Body of water: None
Lot
- Size: 1.01 Acres
- Dimensions: 119x63x62x67x78x231x228
- Features: Back Yard, Corner Lot, Front Yard, Landscaped, Private, Wooded
Details
- Additional structures: Outbuilding
- Parcel number: 15N15 327
- Other equipment: None
- Horse amenities: None
Construction
Type & style
- Home type: SingleFamily
- Architectural style: Traditional
- Property subtype: Single Family Residence, Residential
Materials
- HardiPlank Type
- Foundation: Concrete Perimeter
- Roof: Shingle
Condition
- Updated/Remodeled
- New construction: No
- Year built: 1986
Utilities & green energy
- Electric: 110 Volts
- Sewer: Septic Tank
- Water: Public
- Utilities for property: Cable Available, Electricity Available, Natural Gas Available, Phone Available, Water Available
Green energy
- Energy efficient items: Thermostat
- Energy generation: None
Community & HOA
Community
- Features: Street Lights
- Security: Smoke Detector(s)
- Subdivision: Holly Creek Estates
HOA
- Has HOA: No
Location
- Region: Woodstock
Financial & listing details
- Price per square foot: $218/sqft
- Tax assessed value: $303,220
- Annual tax amount: $765
- Date on market: 4/10/2025
- Cumulative days on market: 5 days
- Listing terms: Cash,Conventional,FHA,VA Loan
- Electric utility on property: Yes
- Road surface type: Paved
Price history
| Date | Event | Price |
|---|---|---|
| 5/14/2025 | Sold | $433,000+1.9%$218/sqft |
Source:  FMLS GA #7556217 Report a problem FMLS GA #7556217 Report a problem | ||
| 5/13/2025 | Pending sale | $425,000$214/sqft |
Source:  GAMLS #10497291 Report a problem GAMLS #10497291 Report a problem | ||
| 4/10/2025 | Listed for sale | $425,000+41.7%$214/sqft |
Source: FMLS GA #7556217 Report a problem | ||
| 6/21/2024 | Sold | $300,000+81.3%$151/sqft |
Source: Public Record Report a problem | ||
| 1/11/2007 | Sold | $165,500+88.1%$83/sqft |
Source: Public Record Report a problem | ||
| 8/23/1993 | Sold | $88,000$44/sqft |
Source: Public Record Report a problem | ||
Public tax history
| Year | Property taxes | Tax assessment |
|---|---|---|
| 2025 | $3,184 +303.5% | $121,288 -18.1% |
| 2024 | $789 +1.6% | $148,156 +6.3% |
| 2023 | $776 +3.7% | $139,340 +6.4% |
| 2022 | $748 +5.7% | $130,964 +27.4% |
| 2021 | $708 +5.6% | $102,788 +11.7% |
| 2020 | $670 +3.1% | $92,052 +6.1% |
| 2019 | $650 +1.7% | $86,720 -57.1% |
| 2018 | $639 -70% | $202,200 +3.3% |
| 2017 | $2,134 +28.3% | $195,700 +31.7% |
| 2016 | $1,663 | $148,600 +0.1% |
| 2015 | $1,663 +8.5% | $148,500 +9.4% |
| 2014 | $1,532 +7.9% | $135,800 +9.3% |
| 2013 | $1,420 +6.2% | $124,200 +6.2% |
| 2012 | $1,337 -12.2% | $116,900 -13.9% |
| 2011 | $1,522 -1.3% | $135,800 +140.3% |
| 2010 | $1,542 -0.1% | $56,520 -5.5% |
| 2009 | $1,544 +2.9% | $59,800 -11.2% |
| 2008 | $1,499 -1.3% | $67,320 -1.1% |
| 2007 | $1,520 +342.1% | $68,040 +26.7% |
| 2006 | $344 +16.7% | $53,720 +6.3% |
| 2005 | $295 | $50,560 -60% |
| 2004 | -- | $126,300 +6% |
| 2003 | -- | $119,200 +163.3% |
| 2002 | $265 -10.9% | $45,280 +3.1% |
| 2001 | $298 | $43,920 +4.6% |
| 2000 | -- | $42,000 +6.6% |
| 1999 | $1,144 | $39,400 |
Find assessor info on the county website
Neighborhood: 30188
Nearby homes
- $440,0003 bd2 ba2k sqft509 Honeysuckle Ln, Woodstock, GA 30188Sold
- $377,4003 bd2 ba1.6k sqft404 Sweetgum Dr, Woodstock, GA 30188Off Market
- $356,6003 bd2 ba1.4k sqft401 Sweetgum Dr, Woodstock, GA 30188Off Market
- $474,6003 bd2 ba2.5k sqft508 Honeysuckle Ln, Woodstock, GA 30188Off Market
- $398,2003 bd2 ba1.9k sqft403 Sweetgum Dr, Woodstock, GA 30188Off Market
- $419,0005 bd3 ba2.3k sqft602 Laurel Rdg, Woodstock, GA 30188Off Market
- $417,5004 bd3 ba2.3k sqft510 Honeysuckle Ln, Woodstock, GA 30188Off Market
- $417,4003 bd2 ba2.1k sqft604 Laurel Rdg, Woodstock, GA 30188Off Market
Nearby schools
GreatSchools rating
- 8/10Holly Springs Elementary SchoolGrades: PK-5Distance: 1.9 mi
- 8/10Rusk Middle SchoolGrades: 6-8Distance: 4.3 mi
- 8/10Sequoyah High SchoolGrades: 9-12Distance: 3.9 mi
Schools provided by the listing agent
- Elementary: Holly Springs - Cherokee
- Middle: Dean Rusk
- High: Sequoyah
Source: FMLS GA. This data may not be complete. We recommend contacting the local school district to confirm school assignments for this home.
Get a cash offer in 3 minutes
Find out how much your home could sell for in as little as 3 minutes with a no-obligation cash offer.
Estimated market value
$435,700
Get a cash offer in 3 minutes
Find out how much your home could sell for in as little as 3 minutes with a no-obligation cash offer.
Estimated market value
$435,700
- Georgia
- Cherokee County
- Woodstock
- 30188
- 507 Honeysuckle Ln
Nearby cities
Nearby zip codes
Other Woodstock Topics
