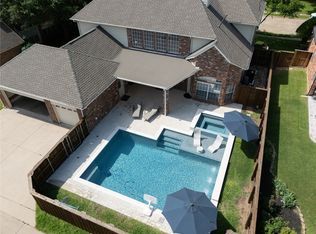
Welcome to this move-in ready 5-bedroom, 3-bath home in the highly sought-after Twin Creeks community of Allen! Offering 3,173 square feet of thoughtfully designed living space, this exceptional residence combines timeless elegance, modern technology, and resort-style outdoor living, enjoying the quietness of a cul-de-sac.
Extensively upgraded, the home features a new architectural roof (2023), 28 energy-efficient Low-E windows (2023), new garage door (2023), pool resurfacing (2023), and a premium EPDM pool deck resurfacing (2025). Major mechanical updates include two Trane HVAC systems (2016 & 2018) and both water heaters replaced in 2020, providing peace of mind for years to come.
The spacious interior offers hardwood flooring in the main living areas and owner's suite, plantation shutters, a gas fireplace, custom barn door, smart lighting, smart thermostats, smart door locks, smart garage door openers, smart irrigation controller, and smart shades—creating a truly connected Smart Home experience.
The chef's kitchen features updated countertops, backsplash, cabinetry, sink, faucet, and appliances, while the resort-style backyard is designed for entertaining with a saltwater pool, attached spa, and gas heater.
Located in one of Allen's premier master-planned communities, residents enjoy access to Twin Creeks I and Twin Creeks II amenities, including two community pools, tennis courts, basketball courts, playgrounds, and covered pavilions. The home is also served by top-rated Allen ISD.
This move-in-ready home offers the perfect combination of luxury, comfort, smart technology, and an unbeatable location in one of North Texas' most desirable neighborhoods.
Sold
Price Unknown
507 Hunters Creek Ct, Allen, TX 75013
5beds
3,173sqft
Single Family Residence
Built in 1996
0.25 Acres Lot
$684,900 Zestimate®
$--/sqft
$3,698 Estimated rent
Home value
$684,900
$651,000 - $719,000
$3,698/mo
Zestimate® history
Owner options
List your home for rent
$3,698/mo
Rent Zestimate®
Find your next renter with Zillow Rental Manager. Plus, with online applications, you can quickly screen prospective tenants – for free.
$3,698/mo
Rent Zestimate®
Refinance and save
$477/mo
Est. payment
Refinancing to a lower rate could help reduce your monthly payments and save thousands over the life of the loan.
$477/mo
Est. payment
Explore your selling options
Work with a Zillow partner agent
Leverage their expertise and Zillow's premium Showcase listings to get your home seen by more buyers.
Get startedList with your own agent
Get your home in front of millions of buyers by listing it on Zillow.
Learn how to do itSell it yourself
Take full control of how buyers see your home on Zillow by listing For Sale by Owner (FSBO).
List your homeWhat's special
Saltwater poolGas fireplaceGas heaterSmart thermostatsSmart shadesSmart lightingSmart door locks
Zillow last checked:
Listing updated:
Listed by:
Peter Luda 0794634 972-893-3130,
Ebby Halliday, REALTORS 972-893-3130
Bought with:
Karl Schafer-Junger, 0672901
EXP REALTY
Source: NTREIS,MLS#: 21324268
Facts & features
Interior
Bedrooms & bathrooms
- Bedrooms: 5
- Bathrooms: 3
- Full bathrooms: 3
Primary bedroom
- Level: First
- Dimensions: 17 x 15
Bedroom
- Level: First
- Dimensions: 15 x 14
Bedroom
- Level: Second
- Dimensions: 12 x 13
Bedroom
- Level: Second
- Dimensions: 11 x 12
Bedroom
- Level: Second
- Dimensions: 13 x 11
Primary bathroom
- Features: Built-in Features, Dual Sinks
- Level: First
- Dimensions: 0 x 0
Breakfast room nook
- Level: First
- Dimensions: 9 x 11
Dining room
- Level: First
- Dimensions: 11 x 13
Other
- Level: First
- Dimensions: 0 x 0
Other
- Level: Second
- Dimensions: 0 x 0
Game room
- Level: Second
- Dimensions: 18 x 14
Kitchen
- Features: Built-in Features, Kitchen Island, Pantry, Solid Surface Counters, Walk-In Pantry
- Level: First
- Dimensions: 17 x 14
Living room
- Features: Fireplace
- Level: First
- Dimensions: 20 x 22
Living room
- Level: First
- Dimensions: 14 x 13
Utility room
- Level: First
- Dimensions: 6 x 8
Heating
- Central, Natural Gas
Cooling
- Central Air, Electric
Appliances
- Included: Dishwasher, Electric Cooktop, Disposal
Features
- Kitchen Island, Open Floorplan, Pantry, Paneling/Wainscoting, Smart Home
- Has basement: No
- Number of fireplaces: 1
- Fireplace features: Living Room
Interior area
- Total interior livable area: 3,173 sqft
Property
Parking
- Total spaces: 3
- Parking features: Door-Multi, Driveway, Garage, Garage Door Opener
- Attached garage spaces: 3
Features
- Levels: Two
- Stories: 2
- Pool features: Heated, Pool, Pool/Spa Combo
Lot
- Size: 0.25 Acres
Details
- Parcel number: R314300A04801
Construction
Type & style
- Home type: SingleFamily
- Architectural style: Traditional,Detached
- Property subtype: Single Family Residence
Condition
- Year built: 1996
Utilities & green energy
- Sewer: Public Sewer
- Water: Public
- Utilities for property: Sewer Available, Water Available
Community & HOA
Community
- Subdivision: Twin Creeks #2a & #2b
HOA
- Has HOA: Yes
- Services included: Maintenance Grounds
- HOA fee: $477 semi-annually
- HOA name: Blue Hawk Management
- HOA phone: 972-674-3791
Location
- Region: Allen
Financial & listing details
- Tax assessed value: $731,499
- Annual tax amount: $10,376
- Date on market: 7/10/2026
- Cumulative days on market: 48 days
- Exclusions: All flatscreen TVs, refrigerators and washer and dryer.
Price history
| Date | Event | Price |
|---|---|---|
| 9/18/2026 | Sold | -- |
Source: NTREIS #21324268 Report a problem | ||
| 9/3/2026 | Pending sale | $715,000$225/sqft |
Source: NTREIS #21324268 Report a problem | ||
| 8/27/2026 | Contingent | $715,000$225/sqft |
Source: NTREIS #21324268 Report a problem | ||
| 8/21/2026 | Price change | $715,000-1.4%$225/sqft |
Source: NTREIS #21324268 Report a problem | ||
| 8/12/2026 | Listed for sale | $725,000$228/sqft |
Source: NTREIS #21324268 Report a problem | ||
| 8/10/2026 | Contingent | $725,000$228/sqft |
Source: NTREIS #21324268 Report a problem | ||
| 7/23/2026 | Price change | $725,000-3.2%$228/sqft |
Source: NTREIS #21324268 Report a problem | ||
| 7/10/2026 | Listed for sale | $748,950+88%$236/sqft |
Source: NTREIS #21324268 Report a problem | ||
| 3/11/2015 | Listing removed | $398,400$126/sqft |
Source: Coldwell Banker Apex, Realtors #13080992 Report a problem | ||
| 1/20/2015 | Listed for sale | $398,400$126/sqft |
Source: COLDWELL BANKER APEX, REALTORS #13080992 Report a problem | ||
Public tax history
| Year | Property taxes | Tax assessment |
|---|---|---|
| 2025 | $8,475 +6% | $585,640 +10% |
| 2024 | $7,997 +10.7% | $532,400 +10% |
| 2023 | $7,226 -11.4% | $484,000 +10% |
| 2022 | $8,154 +0.5% | $440,000 +10% |
| 2021 | $8,115 -2.9% | $400,000 -0.7% |
| 2020 | $8,353 -5.6% | $403,000 -4% |
| 2019 | $8,852 -10.1% | $420,000 -5.6% |
| 2018 | $9,848 +3.9% | $445,000 +3.2% |
| 2017 | $9,474 | $431,294 +4.4% |
| 2016 | $9,474 +11.5% | $413,177 +3.6% |
| 2015 | $8,494 | $398,642 +13.3% |
| 2014 | $8,494 | $351,692 +3.3% |
| 2013 | -- | $340,436 +4.5% |
| 2012 | -- | $325,685 +2.9% |
| 2011 | -- | $316,533 -4.6% |
| 2010 | -- | $331,969 -4.1% |
| 2009 | -- | $346,014 -1.1% |
| 2008 | -- | $350,019 -0.3% |
| 2007 | -- | $351,149 +4.1% |
| 2006 | -- | $337,304 +0.7% |
| 2005 | -- | $334,909 +13.1% |
| 2004 | -- | $296,016 +4% |
| 2003 | -- | $284,500 +5.6% |
| 2002 | -- | $269,512 +3.2% |
| 2001 | -- | $261,222 +1.5% |
| 2000 | -- | $257,431 |
Find assessor info on the county website
Neighborhood: Twin Creeks
Nearby homes
- $697,5004 bd3 ba3.5k sqft509 Hunters Creek Ct, Allen, TX 75013Off Market
- $711,5004 bd3 ba3.4k sqft505 Hunters Creek Ct, Allen, TX 75013Off Market
- $--4 bd4 ba3.1k sqft410 Del Rio Ct, Allen, TX 75013Sold
- $751,6004 bd3 ba3.5k sqft511 Hunters Creek Ct, Allen, TX 75013Off Market
- $651,5004 bd4 ba3.2k sqft412 Del Rio Ct, Allen, TX 75013Off Market
- $678,2005 bd4 ba3.4k sqft408 Del Rio Ct, Allen, TX 75013Off Market
- $659,1005 bd3 ba3.1k sqft503 Hunters Creek Ct, Allen, TX 75013Off Market
- $721,3004 bd4 ba3.4k sqft508 Hunters Creek Ct, Allen, TX 75013Off Market
Nearby schools
GreatSchools rating
- 8/10Flossie Floyd Green Elementary SchoolGrades: K-6Distance: 0.4 mi
- 10/10Ereckson Middle SchoolGrades: 7-8Distance: 0.7 mi
- 8/10Allen High SchoolGrades: 9-12Distance: 2.7 mi
Schools provided by the listing agent
- Elementary: Green
- Middle: Ereckson,Lowery Freshman Center
- High: Allen
- District: Allen ISD
Source: NTREIS. This data may not be complete. We recommend contacting the local school district to confirm school assignments for this home.
Get a cash offer in 3 minutes
Find out how much your home could sell for in as little as 3 minutes with a no-obligation cash offer.
Estimated market value
$684,900
Get a cash offer in 3 minutes
Find out how much your home could sell for in as little as 3 minutes with a no-obligation cash offer.
Estimated market value
$684,900
- Texas
- Collin County
- Allen
- 75013
- Twin Creeks
- 507 Hunters Creek Ct
