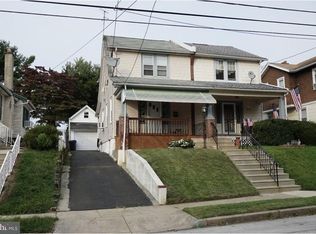
507 Jefferson Ave is a lovingly maintained, move-in ready 3-bedroom, 1-bathroom home offering timeless character, thoughtful updates, and everyday convenience in the heart of Cheltenham Village. Gleaming inlaid hardwood floors in the living room add warmth and charm, while the newer kitchen features granite countertops and espresso cabinetry for a modern touch. The first floor offers a formal living room, spacious dining room and an adjacent family room that could also be a playroom or office. Upstairs, you’ll find three good sized bedrooms and a hall bathroom. The full basement and floored attic offer excellent storage and exciting potential for future finishing or expansion, while the detached garage adds additional convenience and functionality. The electrical system was replaced and a new boiler was installed in 2019, as well as a new roof completed in 2024. Ideally situated near Burholme Park, Tookany Creek Park and High School Park, as well as shopping, dining, and public transportation including the Cheltenham SEPTA Regional Rail Station and Fox Chase Station, this home offers the perfect blend of neighborhood charm and everyday convenience.
Sold for $291,250
Zillow last checked:
Listing updated:
Bought with:
Heather Crane, RS342397
Keller Williams Real Estate-Langhorne
Source: Bright MLS,MLS#: PAMC2180562
Price history
| Date | Event | Price |
|---|---|---|
| 7/21/2026 | Sold | $291,250+4%$210/sqft |
Source:  Bright MLS #PAMC2180562 Report a problem Bright MLS #PAMC2180562 Report a problem | ||
| 6/9/2026 | Contingent | $280,000$202/sqft |
Source: eXp Realty #PAMC2180562 Report a problem | ||
| 6/4/2026 | Listed for sale | $280,000+56%$202/sqft |
Source: Bright MLS #PAMC2180562 Report a problem | ||
| 2/11/2019 | Sold | $179,500+0.6%$129/sqft |
Source: Public Record Report a problem | ||
| 12/6/2018 | Price change | $178,500-0.8%$129/sqft |
Source: Weichert Realtors #PAMC249542 Report a problem | ||
| 6/22/2018 | Price change | $179,900-4.1%$130/sqft |
Source: RE/MAX Action Realty-Horsham #1001531872 Report a problem | ||
| 5/20/2018 | Listed for sale | $187,600+52.5%$135/sqft |
Source: RE/MAX Action Realty-Horsham #1001531872 Report a problem | ||
| 3/31/2016 | Sold | $123,000-5.3%$89/sqft |
Source: Public Record Report a problem | ||
| 11/13/2015 | Price change | $129,900-3.7%$94/sqft |
Source: RE/MAX KEYSTONE #6637900 Report a problem | ||
| 9/4/2015 | Listed for sale | $134,900$97/sqft |
Source: RE/MAX Keystone #6637900 Report a problem | ||
Nearby homes
Get a cash offer in 3 minutes
Find out how much your home could sell for in as little as 3 minutes with a no-obligation cash offer.
Estimated market value
$291,500
