Wonderful Greentree home ready for new owners! Home has been lovingly cared for by long time owners. Great location in the very desirable Village of Libertyville! Close to so many amenities such as, thriving downtown with quaint shops, restaurants, parks, community pool, commuter train, Great schools! This home features many recent updates and other improvements in last 10 years. Beautiful large fenced yard with large patio with mature trees in the popular Greentree neighborhood! Some of the special features include: New wood laminate floor in Living room, Kitchen, Dining Room, entrance!(2023). New carpet for upstairs and all bedrooms(October 2023). Roof, new driveway, gutters with gutter guards(2011). Furnace and AC (2019).HWH(2020). First floor bath (2023). Kitchen and other baths were update in the 2000's. Partially finished basement with recreation room, workshop area and storage area. With in the choice high school area of 2 award winning high schools-Libertyville or Vernon Hills.
Closed
$500,000
507 Juniper Pkwy, Libertyville, IL 60048
4beds
2,200sqft
Single Family Residence
Built in 1977
9,975 Square Feet Lot
$603,700 Zestimate®
$227/sqft
$4,208 Estimated rent
Home value
$603,700
$567,000 - $640,000
$4,208/mo
Zestimate® history
Owner options
List your home for rent
$4,208/mo
Rent Zestimate®
Find your next renter with Zillow Rental Manager. Plus, with online applications, you can quickly screen prospective tenants – for free.
$4,208/mo
Rent Zestimate®
Refinance and save
$3,922/mo
Est. payment
Refinancing to a lower rate could help reduce your monthly payments and save thousands over the life of the loan.
$3,922/mo
Est. payment
Explore your selling options
Work with a Zillow partner agent
Leverage their expertise and Zillow's premium Showcase listings to get your home seen by more buyers.
Get startedList with your own agent
Get your home in front of millions of buyers by listing it on Zillow.
Learn how to do itSell it yourself
Take full control of how buyers see your home on Zillow by listing For Sale by Owner (FSBO).
List your homeWhat's special
Beautiful large fenced yardLarge patioRecreation roomNew carpetMature treesWorkshop areaNew driveway
Zillow last checked:
Listing updated:
Listed by:
Brenda Bersani 847-367-1855,
Baird & Warner
Bought with:
Scott Lackie, CRB,GRI,SFR
Compass
Source: MRED as distributed by MLS GRID,MLS#: 11903651
Facts & features
Interior
Bedrooms & bathrooms
- Bedrooms: 4
- Bathrooms: 3
- Full bathrooms: 3
Rooms
- Room types: Foyer
Primary bedroom
- Features: Flooring (Carpet), Bathroom (Full)
- Level: Second
- Area: 180 Square Feet
- Dimensions: 15X12
Bedroom 2
- Features: Flooring (Carpet)
- Level: Second
- Area: 143 Square Feet
- Dimensions: 13X11
Bedroom 3
- Features: Flooring (Carpet)
- Level: Second
- Area: 143 Square Feet
- Dimensions: 13X11
Bedroom 4
- Features: Flooring (Carpet)
- Level: Second
- Area: 99 Square Feet
- Dimensions: 11X09
Dining room
- Features: Flooring (Wood Laminate), Window Treatments (All)
- Level: Main
- Area: 121 Square Feet
- Dimensions: 11X11
Family room
- Features: Flooring (Wood Laminate), Window Treatments (All)
- Level: Main
- Area: 216 Square Feet
- Dimensions: 18X12
Foyer
- Features: Flooring (Wood Laminate)
- Level: Main
- Area: 117 Square Feet
- Dimensions: 13X09
Kitchen
- Features: Kitchen (Eating Area-Table Space), Flooring (Wood Laminate)
- Level: Main
- Area: 168 Square Feet
- Dimensions: 14X12
Laundry
- Features: Flooring (Wood Laminate)
- Level: Main
- Area: 56 Square Feet
- Dimensions: 08X07
Living room
- Features: Flooring (Wood Laminate)
- Level: Main
- Area: 209 Square Feet
- Dimensions: 19X11
Heating
- Natural Gas, Forced Air
Cooling
- Central Air
Appliances
- Included: Range, Microwave, Dishwasher, Refrigerator, Washer, Dryer, Disposal
- Laundry: Main Level, Sink
Features
- 1st Floor Full Bath
- Basement: Partially Finished,Partial
- Attic: Unfinished
- Number of fireplaces: 1
- Fireplace features: Gas Log, Family Room
Interior area
- Total structure area: 2,944
- Total interior livable area: 2,200 sqft
- Finished area below ground: 344
Property
Parking
- Total spaces: 2
- Parking features: Concrete, Garage Door Opener, On Site, Garage Owned, Attached, Garage
- Attached garage spaces: 2
- Has uncovered spaces: Yes
Accessibility
- Accessibility features: No Disability Access
Features
- Stories: 2
- Patio & porch: Patio
- Fencing: Fenced
Lot
- Size: 9,975 Square Feet
- Dimensions: 78 X 134 X 63 X 135
Details
- Parcel number: 11281020060000
- Special conditions: None
- Other equipment: Sump Pump
Construction
Type & style
- Home type: SingleFamily
- Architectural style: Traditional
- Property subtype: Single Family Residence
Materials
- Aluminum Siding, Brick
- Foundation: Concrete Perimeter
- Roof: Asphalt
Condition
- New construction: No
- Year built: 1977
Details
- Builder model: EXP. DORCHESTER
Utilities & green energy
- Electric: Circuit Breakers
- Sewer: Storm Sewer
- Water: Lake Michigan
Community & HOA
Community
- Features: Sidewalks, Street Lights, Street Paved
- Security: Carbon Monoxide Detector(s)
- Subdivision: Greentree
HOA
- Has HOA: Yes
- Services included: Other
- HOA fee: $103 annually
Location
- Region: Libertyville
Financial & listing details
- Price per square foot: $227/sqft
- Tax assessed value: $440,045
- Annual tax amount: $10,610
- Date on market: 10/17/2023
- Listing terms: Cash
- Ownership: Fee Simple w/ HO Assn.
Price history
| Date | Event | Price |
|---|---|---|
| 1/24/2024 | Sold | $500,000-3.3%$227/sqft |
Source:  MRED as distributed by MLS GRID #11903651 Report a problem MRED as distributed by MLS GRID #11903651 Report a problem | ||
| 1/10/2024 | Pending sale | $517,000$235/sqft |
Source: MRED as distributed by MLS GRID #11903651 Report a problem | ||
| 10/17/2023 | Listed for sale | $517,000$235/sqft |
Source: MRED as distributed by MLS GRID #11903651 Report a problem | ||
Public tax history
| Year | Property taxes | Tax assessment |
|---|---|---|
| 2024 | $11,217 +5.5% | $162,490 +10.8% |
| 2023 | $10,634 +0.2% | $146,667 +8.4% |
| 2022 | $10,610 +4.3% | $135,276 +4.3% |
| 2021 | $10,176 -4.2% | $129,757 -3.3% |
| 2020 | $10,617 +2.4% | $134,225 +1% |
| 2019 | $10,366 +0.7% | $132,948 -2.5% |
| 2018 | $10,299 | $136,421 +3.3% |
| 2017 | $10,299 +6.4% | $132,114 +5.5% |
| 2016 | $9,679 +3.6% | $125,262 +7% |
| 2015 | $9,342 +0.9% | $117,078 +4.1% |
| 2014 | $9,261 +3.6% | $112,505 +1.1% |
| 2012 | $8,937 +3.8% | $111,256 -7.4% |
| 2011 | $8,606 +2% | $120,105 -4.2% |
| 2010 | $8,439 +8% | $125,394 -0.7% |
| 2009 | $7,816 +0.4% | $126,227 +0.3% |
| 2008 | $7,783 +1.3% | $125,848 +3.5% |
| 2006 | $7,680 +5.2% | $121,545 |
| 2005 | $7,299 +7.4% | -- |
| 2004 | $6,799 +7.1% | -- |
| 2003 | $6,350 +3.1% | -- |
| 2002 | $6,160 +5.8% | -- |
| 2001 | $5,824 +10.8% | $79,237 +11% |
| 2000 | $5,254 | $71,387 |
Find assessor info on the county website
Neighborhood: 60048
Nearby homes
- $553,4004 bd2 ba2.4k sqft511 Juniper Pkwy, Libertyville, IL 60048Off Market
- $552,0003 bd3 ba2.2k sqft503 Juniper Pkwy, Libertyville, IL 60048Sold
- $751,4004 bd3 ba2.6k sqft502 Poplar Ct, Libertyville, IL 60048Off Market
- $559,2003 bd3 ba1.8k sqft519 Juniper Pkwy, Libertyville, IL 60048Off Market
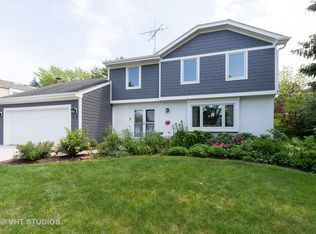
- $578,4004 bd3 ba1.8k sqft1023 Crabtree Ln, Libertyville, IL 60048Off Market
- $484,4004 bd4 ba1k sqft1019 Crabtree Ln, Libertyville, IL 60048Off Market
- $99,670-- bd-- ba-- sqft1019 Crabtree Ln, Libertyville, IL 60048Off Market
- $555,3004 bd2 ba1.9k sqft500 Poplar Ct, Libertyville, IL 60048Off Market
Nearby schools
GreatSchools rating
- 9/10Hawthorn Elementary School NorthGrades: 1-5Distance: 2 mi
- 6/10Hawthorn Middle School NorthGrades: 6-8Distance: 2 mi
- 9/10Libertyville High SchoolGrades: 9-12Distance: 1 mi
Schools provided by the listing agent
- Elementary: Hawthorn Elementary School (Nor
- Middle: Hawthorn Middle School North
- High: Libertyville High School
- District: 73
Source: MRED as distributed by MLS GRID. This data may not be complete. We recommend contacting the local school district to confirm school assignments for this home.
Get a cash offer in 3 minutes
Find out how much your home could sell for in as little as 3 minutes with a no-obligation cash offer.
Estimated market value
$603,700
Get a cash offer in 3 minutes
Find out how much your home could sell for in as little as 3 minutes with a no-obligation cash offer.
Estimated market value
$603,700
- Illinois
- Lake County
- Libertyville
- 60048
- 507 Juniper Pkwy
Nearby cities
Nearby neighborhoods
Nearby zip codes
Other Libertyville Topics
