Nestled within Tallahassee’s sought-after 55+ community, this beautiful, meticulously maintained home offers an exceptional blend of elegance and comfort. Boasting 3 bedrooms and 2.5 bathrooms, this residence features a private guest suite, perfect for visitors or extended family. Step inside to discover soaring ceilings and an abundance of natural light streaming through showcased windows adorned with plantation shutters. The inviting living space centers around a cozy gas fireplace, ideal for relaxing evenings. Adjacent, a charming café station elevates your morning routine with floating shelves and a striking herringbone tile wall detail. The fully equipped kitchen features a gas range with a custom cabinet vent hood, ample cabinetry, and a seamless flow into the dining and great room areas—perfect for entertaining. The primary suite is a true retreat, showcasing vaulted ceilings, vertical shiplap wall accents, and a luxurious bathroom with designer finishes, dual vanities, topped with quartz counters, and a spacious walk-in closet with custom wood shelving. Experience Southern living at its finest, with resort-style amenities including pickleball courts, a sparkling pool, a clubhouse with fitness centers, and bocce ball courts—all thoughtfully woven throughout the neighborhood. Enjoy picturesque parks nestled among century-old oak trees and professionally landscaped grounds, creating a serene setting that offers a lifestyle of tranquility and beauty. Note: Photos reflect the home as originally built. Updated photos coming soon.
Sold for $559,900
$559,900
507 Karcher Ave, Tallahassee, FL 32317
3beds
1,967sqft
Single Family Residence
Built in 2021
2,613 Square Feet Lot
$572,800 Zestimate®
$285/sqft
$2,809 Estimated rent
Home value
$572,800
$521,000 - $630,000
$2,809/mo
Zestimate® history
Owner options
List your home for rent
$2,809/mo
Rent Zestimate®
Find your next renter with Zillow Rental Manager. Plus, with online applications, you can quickly screen prospective tenants – for free.
$2,809/mo
Rent Zestimate®
Refinance and save
$8,101/mo
Est. payment
Refinancing to a lower rate could help reduce your monthly payments and save thousands over the life of the loan.
$8,101/mo
Est. payment
Explore your selling options
Work with a Zillow partner agent
Leverage their expertise and Zillow's premium Showcase listings to get your home seen by more buyers.
Get startedList with your own agent
Get your home in front of millions of buyers by listing it on Zillow.
Learn how to do itSell it yourself
Take full control of how buyers see your home on Zillow by listing For Sale by Owner (FSBO).
List your homeWhat's special
Cozy gas fireplaceAbundance of natural lightVaulted ceilingsHerringbone tile wall detailSoaring ceilingsVertical shiplap wall accentsFloating shelves
Zillow last checked:
Listing updated:
Listed by:
Adieren Mayfield 850-728-2217,
The Naumann Group Real Estate
Bought with:
Adieren Mayfield, 3385905
The Naumann Group Real Estate
Source: TBR,MLS#: 384279
Facts & features
Interior
Bedrooms & bathrooms
- Bedrooms: 3
- Bathrooms: 3
- Full bathrooms: 2
- 1/2 bathrooms: 1
Rooms
- Room types: Foyer, Other, Pantry, Utility Room
Primary bedroom
- Dimensions: 16x16
Bedroom 2
- Dimensions: 13x12
Bedroom 3
- Dimensions: 14x10
Dining room
- Dimensions: 15x9
Family room
- Dimensions: -
Kitchen
- Dimensions: 22x12
Living room
- Dimensions: 22x15
Heating
- Fireplace(s), Natural Gas
Cooling
- Central Air, Ceiling Fan(s), Electric
Appliances
- Included: Dryer, Dishwasher, Disposal, Ice Maker, Microwave, Oven, Range, Refrigerator, Washer
Features
- Tray Ceiling(s), High Ceilings, Stall Shower, Vaulted Ceiling(s), Entrance Foyer, Pantry, Split Bedrooms, Walk-In Closet(s)
- Flooring: Engineered Hardwood, Tile
- Has fireplace: Yes
- Fireplace features: Gas
Interior area
- Total structure area: 1,967
- Total interior livable area: 1,967 sqft
Property
Parking
- Total spaces: 2
- Parking features: Garage, Two Car Garage
- Garage spaces: 2
Features
- Stories: 1
- Patio & porch: Covered, Porch
- Exterior features: Sprinkler/Irrigation
- Pool features: Community
- Has view: Yes
- View description: Park/Greenbelt
Lot
- Size: 2,613 Square Feet
- Dimensions: 40 x 70 x 40 x 70
Details
- Parcel number: 120731123010000840
- Special conditions: Standard
Construction
Type & style
- Home type: SingleFamily
- Architectural style: Cottage,One Story
- Property subtype: Single Family Residence
Materials
- Fiber Cement
- Foundation: Slab
Condition
- Year built: 2021
Utilities & green energy
- Sewer: Public Sewer
Community & HOA
Community
- Features: Pool, Street Lights, Sidewalks
- Subdivision: Camellia Oaks
HOA
- Has HOA: Yes
- Services included: Clubhouse, Common Areas, Maintenance Grounds, Pest Control, Pool(s), Road Maintenance, Street Lights
- HOA fee: $4,200 annually
Location
- Region: Tallahassee
Financial & listing details
- Price per square foot: $285/sqft
- Tax assessed value: $437,000
- Annual tax amount: $4,528
- Date on market: 4/8/2025
- Cumulative days on market: 27 days
- Listing terms: Conventional
- Road surface type: Paved
Price history
| Date | Event | Price |
|---|---|---|
| 5/30/2025 | Sold | $559,900$285/sqft |
Source:  TBR #384279 Report a problem TBR #384279 Report a problem | ||
| 4/9/2025 | Contingent | $559,900$285/sqft |
Source: TBR #384279 Report a problem | ||
| 4/8/2025 | Listed for sale | $559,900+32.7%$285/sqft |
Source: TBR #384279 Report a problem | ||
| 8/31/2021 | Sold | $421,895$214/sqft |
Source: TBR #334873 Report a problem | ||
Public tax history
| Year | Property taxes | Tax assessment |
|---|---|---|
| 2025 | $4,528 +9.9% | $323,870 +2.9% |
| 2024 | $4,119 +2.8% | $314,742 +3% |
| 2023 | $4,006 +6.6% | $305,575 +3% |
| 2022 | $3,759 +398% | $296,675 +493.4% |
| 2021 | $755 | $50,000 |
Find assessor info on the county website
Neighborhood: Buck Lake
Nearby homes
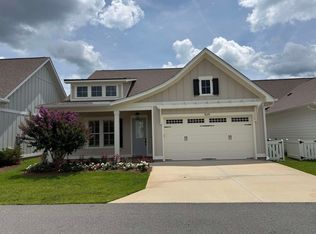
- $560,0003 bd2 ba1.9k sqft509 Karcher Ave, Tallahassee, FL 32317Sold
- $502,0003 bd2 ba1.9k sqft513 Karcher Ave, Tallahassee, FL 32317Off Market
- $519,1003 bd2 ba1.9k sqft469 Karcher Ave, Tallahassee, FL 32317Off Market
- $483,4002 bd2 ba1.5k sqft464 Karcher Ave, Tallahassee, FL 32317Off Market
- $477,2003 bd2 ba1.7k sqft468 Karcher Ave, Tallahassee, FL 32317Off Market
- $471,9003 bd2 ba1.7k sqft466 Karcher Ave, Tallahassee, FL 32317Off Market
- $470,5003 bd2 ba1.7k sqft472 Karcher Ave, Tallahassee, FL 32317Off Market
- $478,0003 bd2 ba1.8k sqft503 Karcher Ave, Tallahassee, FL 32317Off Market
Nearby schools
GreatSchools rating
- 8/10Buck Lake Elementary SchoolGrades: PK-5Distance: 1.1 mi
- 8/10Swift Creek Middle SchoolGrades: 6-8Distance: 1.8 mi
- 5/10Lincoln High SchoolGrades: 9-12Distance: 2.4 mi
Schools provided by the listing agent
- Elementary: BUCK LAKE
- Middle: SWIFT CREEK
- High: LINCOLN
Source: TBR. This data may not be complete. We recommend contacting the local school district to confirm school assignments for this home.


Get pre-qualified for a loan
At Zillow Home Loans, we can pre-qualify you in as little as 5 minutes with no impact to your credit score.An equal housing lender. NMLS #10287.
Sell for more on Zillow
Get a Zillow Showcase℠ listing at no additional cost and you could sell for .
$572,800
2% more
+$11,456
With Zillow Showcase(estimated)
$584,256
- Florida
- Leon County
- Tallahassee
- 32317
- Buck Lake
- 507 Karcher Ave
Nearby cities
Nearby neighborhoods
Nearby zip codes
Other Tallahassee Topics
