Set gracefully on an estate-sized homesite in the coveted Wellington Green community, this exceptional brick ranch offers a rare combination of timeless architecture, sophisticated design, and effortless one-level living. Thoughtfully reimagined and meticulously updated, every space reflects an elevated aesthetic where quality craftsmanship and refined selections take center stage. The home's open and inviting floor plan is anchored by a beautifully renovated kitchen and spacious living area, creating a natural gathering place for both intimate evenings and large-scale entertaining. Rich architectural details, custom millwork, and designer finishes are woven throughout. A stunning color-drenched library and office, complete with custom built-ins, provides a distinctive retreat for work, reading, or quiet reflection, while the formal dining room offers an elegant setting for memorable celebrations. Designed for modern living, the upgraded laundry and mudroom blend beauty and functionality with thoughtful storage and organizational features. The private bedroom wing is equally impressive, featuring custom closet systems, built-ins, and beautifully appointed baths that enhance both comfort and convenience. Perhaps the home's most captivating space is the newly added sunroom, which added square footage to the original home. Bathed in natural light and overlooking the surrounding gardens, this inviting retreat seamlessly blurs the line between indoors and out, creating a year-round sanctuary to enjoy every season. Beyond the interior, the grounds have been curated with exceptional attention to detail. Specialty plantings, mature landscaping, and extensive brickwork create a garden-inspired setting that feels both private and serene. As daylight fades, custom landscape lighting transforms the property into an enchanting outdoor environment perfect for entertaining guests, sharing a glass of wine with friends, or enjoying peaceful evenings beneath the stars. Wellington Green is one of Greenville's most established and desirable Eastside communities, known for its welcoming atmosphere, beautiful homes, and neighborhood swim team traditions. Residents enjoy unparalleled convenience to Greenville's finest shopping, dining, healthcare, private and public schools, and the vibrant energy of downtown Greenville, all while enjoying the tranquility of a mature residential setting. Offering a level of design, craftsmanship, and lifestyle rarely found in today's market, this is more than a home—it is a place to be experienced. Opportunities to own a property of this caliber in Wellington Green are exceptionally rare.
Sold for $640,000
Zestimate®
$640,000
507 Kenilworth Dr, Greenville, SC 29615
3beds
2,443sqft
Single Family Residence, Residential
Built in 1972
0.42 Acres Lot
$640,000 Zestimate®
$262/sqft
$2,517 Estimated rent
Home value
$640,000
$608,000 - $672,000
$2,517/mo
Zestimate® history
Owner options
List your home for rent
$2,517/mo
Rent Zestimate®
Find your next renter with Zillow Rental Manager. Plus, with online applications, you can quickly screen prospective tenants – for free.
$2,517/mo
Rent Zestimate®
Refinance and save
$3,709/mo
Est. payment
Refinancing to a lower rate could help reduce your monthly payments and save thousands over the life of the loan.
$3,709/mo
Est. payment
Explore your selling options
Work with a Zillow partner agent
Leverage their expertise and Zillow's premium Showcase listings to get your home seen by more buyers.
Get startedList with your own agent
Get your home in front of millions of buyers by listing it on Zillow.
Learn how to do itSell it yourself
Take full control of how buyers see your home on Zillow by listing For Sale by Owner (FSBO).
List your homeWhat's special
Effortless one-level livingNewly added sunroomDesigner finishesEnchanting outdoor environmentCustom landscape lightingPrivate bedroom wingExceptional brick ranch
Zillow last checked:
Listing updated:
Listed by:
Marci Masitto-Cairns 864-360-1387,
Wilson Associates
Bought with:
Lisa McGill
Fathom Realty - Woodruff Rd.
Source: Greater Greenville AOR,MLS#: 1593666
Facts & features
Interior
Bedrooms & bathrooms
- Bedrooms: 3
- Bathrooms: 2
- Full bathrooms: 2
- Main level bathrooms: 2
- Main level bedrooms: 3
Rooms
- Room types: Laundry, Office/Study, Sun Room
Primary bedroom
- Area: 208
- Dimensions: 13 x 16
Bedroom 2
- Area: 132
- Dimensions: 12 x 11
Bedroom 3
- Area: 132
- Dimensions: 12 x 11
Primary bathroom
- Features: Full Bath, Shower Only, Multiple Closets
- Level: Main
Dining room
- Area: 165
- Dimensions: 15 x 11
Kitchen
- Area: 256
- Dimensions: 16 x 16
Living room
- Area: 272
- Dimensions: 16 x 17
Heating
- Natural Gas
Cooling
- Central Air
Appliances
- Included: Gas Cooktop, Dishwasher, Disposal, Oven, Electric Oven, Gas Water Heater
- Laundry: Sink, 1st Floor, Walk-in, Electric Dryer Hookup, Washer Hookup, Laundry Room
Features
- Bookcases, Ceiling Fan(s), Vaulted Ceiling(s), Ceiling Smooth, Granite Counters, Open Floorplan, Soaking Tub, Countertops-Other, Pantry, Radon System, Attic Fan
- Flooring: Brick, Ceramic Tile, Wood, Slate
- Doors: Storm Door(s)
- Windows: Window Treatments
- Basement: None
- Attic: Pull Down Stairs,Storage
- Number of fireplaces: 1
- Fireplace features: Wood Burning, Masonry
Interior area
- Total structure area: 2,446
- Total interior livable area: 2,443 sqft
Property
Parking
- Total spaces: 2
- Parking features: Attached, Garage Door Opener, Side/Rear Entry, Workshop in Garage, Yard Door, Courtyard Entry, Key Pad Entry, Driveway, Concrete
- Attached garage spaces: 2
- Has uncovered spaces: Yes
Features
- Levels: One
- Stories: 1
- Patio & porch: Patio, Front Porch
- Exterior features: Water Feature
- Fencing: Fenced
Lot
- Size: 0.42 Acres
- Dimensions: 154' x 121'144' x 124'
- Features: Sloped, Few Trees, 1/2 Acre or Less
Details
- Parcel number: 0541.0401097.00
Construction
Type & style
- Home type: SingleFamily
- Architectural style: Ranch,Traditional
- Property subtype: Single Family Residence, Residential
Materials
- Brick Veneer, Wood Siding
- Foundation: Crawl Space
- Roof: Architectural
Condition
- Year built: 1972
Utilities & green energy
- Sewer: Public Sewer
- Water: Public
- Utilities for property: Cable Available
Community & HOA
Community
- Features: Athletic Facilities Field, Common Areas, Playground, Pool, Walking Trails
- Security: Security System Owned, Smoke Detector(s)
- Subdivision: Wellington Green
HOA
- Has HOA: No
- Services included: None
Location
- Region: Greenville
Financial & listing details
- Price per square foot: $262/sqft
- Tax assessed value: $178,930
- Annual tax amount: $1,577
- Date on market: 6/3/2026
Price history
| Date | Event | Price |
|---|---|---|
| 6/26/2026 | Sold | $640,000+1.7%$262/sqft |
Source:  Greater Greenville AOR #1593666 Report a problem Greater Greenville AOR #1593666 Report a problem | ||
| 6/5/2026 | Contingent | $629,000$257/sqft |
Source: Greater Greenville AOR #1593666 Report a problem | ||
| 6/3/2026 | Listed for sale | $629,000+259.4%$257/sqft |
Source: Greater Greenville AOR #1593666 Report a problem | ||
| 5/15/2014 | Sold | $175,000$72/sqft |
Source: Greater Greenville AOR #1270735 Report a problem | ||
Public tax history
| Year | Property taxes | Tax assessment |
|---|---|---|
| 2024 | $1,577 -1.1% | $178,930 |
| 2023 | $1,594 +3.2% | $178,930 |
| 2022 | $1,544 +1.4% | $178,930 |
| 2021 | $1,523 -8.8% | $178,930 +4.2% |
| 2020 | $1,670 +1.1% | $171,770 |
| 2019 | $1,653 +5.4% | $171,770 |
| 2018 | $1,568 | $171,770 +2400.3% |
| 2017 | $1,568 +1% | $6,870 -96% |
| 2016 | $1,553 +6% | $171,770 |
| 2015 | $1,465 +0.5% | $171,770 +1.8% |
| 2014 | $1,458 +2% | $168,800 |
| 2013 | $1,429 +3.4% | $168,800 |
| 2012 | $1,383 +4.3% | -- |
| 2011 | $1,326 +34.9% | -- |
| 2010 | $983 | -- |
| 2009 | -- | -- |
| 2008 | -- | -- |
| 2007 | -- | -- |
| 2006 | -- | -- |
| 2005 | -- | -- |
| 2004 | -- | -- |
| 2003 | -- | -- |
| 2002 | -- | -- |
| 2001 | -- | -- |
| 2000 | -- | -- |
Find assessor info on the county website
Neighborhood: 29615
Nearby homes
- $527,6004 bd3 ba2.4k sqft509 Kenilworth Dr, Greenville, SC 29615Off Market
- $484,6004 bd3 ba3k sqft505 Kenilworth Dr, Greenville, SC 29615Off Market

- $639,0004 bd3 ba2.5k sqft6 Gladesworth Dr, Greenville, SC 29615For Sale
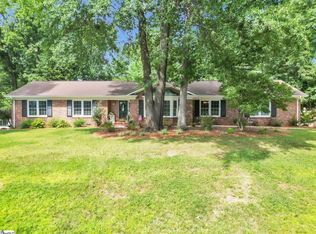
- $430,7004 bd3 ba2.1k sqft2 Gladesworth Dr, Greenville, SC 29615Off Market
- $407,4003 bd2 ba1.9k sqft10 Gladesworth Dr, Greenville, SC 29615Off Market
- $435,8004 bd2 ba2.2k sqft508 Kenilworth Dr, Greenville, SC 29615Off Market
- $525,0003 bd2 ba1.9k sqft506 Kenilworth Dr, Greenville, SC 29615For Sale
- $518,9003 bd3 ba2.5k sqft511 Kenilworth Dr, Greenville, SC 29615Off Market
Nearby schools
GreatSchools rating
- 6/10Mitchell Road Elementary SchoolGrades: PK-5Distance: 0.4 mi
- 8/10Greenville Middle AcademyGrades: 6-8Distance: 3.2 mi
- 8/10Eastside High SchoolGrades: 9-12Distance: 1.4 mi
Schools provided by the listing agent
- Elementary: Mitchell Road
- Middle: Greenville
- High: Eastside
Source: Greater Greenville AOR. This data may not be complete. We recommend contacting the local school district to confirm school assignments for this home.
Get a cash offer in 3 minutes
Find out how much your home could sell for in as little as 3 minutes with a no-obligation cash offer.
Estimated market value
$640,000
Get a cash offer in 3 minutes
Find out how much your home could sell for in as little as 3 minutes with a no-obligation cash offer.
Estimated market value
$640,000
- South Carolina
- Greenville County
- Greenville
- 29615
- 507 Kenilworth Dr
Nearby cities
Nearby neighborhoods
Nearby zip codes
Other Greenville Topics
