Skip main navigation
Off market
  • $685,900

    507 Kensington Pl, Herndon, VA 20170

    3beds
    1,749sqft
    SingleFamily
    Built in 1977
    8,712 Square Feet Lot
    $685,900 Zestimate®
    $392/sqft
    $3,166 Estimated rent

    Home value

    $685,900

    $652,000 - $720,000

    $3,166/mo

    Zestimate® history
    Loading
    Loading...

    Owner options

    List your home for rent

    $3,166/mo

    Rent Zestimate®

    Find your next renter with Zillow Rental Manager. Plus, with online applications, you can quickly screen prospective tenants – for free.

    Learn more

    $3,166/mo

    Rent Zestimate®

    Refinance and save

    $4,302/mo

    Est. payment

    Refinancing to a lower rate could help reduce your monthly payments and save thousands over the life of the loan.

    See today's rates

    $4,302/mo

    Est. payment

    Explore your selling options

    Work with a Zillow partner agent

    Leverage their expertise and Zillow's premium Showcase listings to get your home seen by more buyers.

    Get started

    List with your own agent

    Get your home in front of millions of buyers by listing it on Zillow.

    Learn how to do it

    Sell it yourself

    Take full control of how buyers see your home on Zillow by listing For Sale by Owner (FSBO).

    List your home

    What's special

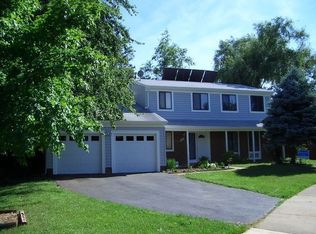
    Welcome home to this beautiful 3 bedroom, 2 bathroom Ranch style home sitting on a quiet cul-de-sac with 1,749 sq ft of space and backing into Haley M. Smith Park and Baseball field and No HOA! Walking distance to the future Herndon Metro, Old Town Herndon, and library. Featuring a well manicured front lawn and newly paved long driveway, leading to the detached, extra large, 2 car garage with additional counter space and cabinetry for a workshop! Enter onto the cool tiled foyer and step into the light and bright living room with plush carpeting, crown molding, vaulted ceilings and wide sliding glass doors. Entertain guests for dinner in the neighboring formal dining room, featuring porcelain parquet basket weave flooring, 4 light ceiling fan, and glass paned French double doors opening into the sunroom. The spacious all white kitchen includes cool tile flooring, motion sense faucet, and plenty of cabinet space, including a lazy susan corner cabinet and extra wide cabinet drawers. Also features all white appliances, including a double door fridge with ice maker. Additional space in the walk in pantry with extra freezer! Enjoy leisurely weekend meals in the neighboring breakfast nook, featuring a white brick, electric fireplace with a granite hearth and a mantel. Escape to the large main bedroom suite with 4 closets, including a large walk in with built in shelves. Also featuring an en-suite with a stunning wall mural and shower with beautiful porcelain tiles. All bedrooms include plush carpeting and cooling ceiling fans. Additional exit from the sunroom to the fully fenced in backyard - perfect for a summertime BBQ! Includes a four-foot black vinyl chain link fence around three sides of the property and a five-foot white vinyl privacy fence in the back. Also wired for an Invisible Fence (control unit and collar not included)! Updates include 40 gallon hot water heater (2017) to the Humidifier (2017) and even the water line replaced from the street to the house (2005). The HVAC system with over sized 3ton/ 16 seer Carrier unit was replaced in 2017 and means lower electric bills and comfort for you! Wired for Fios. Easy access to Dulles Toll Rd, Dulles Airport, Shopping and Dining. You do not want to miss this one!

    This property is off market, which means it's not currently listed for sale or rent on Zillow. This may be different from what's available on other websites or public sources.

    Facts & features

    Interior

    Bedrooms & bathrooms
    • Bedrooms: 3
    • Bathrooms: 2
    • Full bathrooms: 2
    Heating
    • Forced air, Heat pump, Electric
    Cooling
    • Central
    Appliances
    • Included: Dishwasher, Dryer, Freezer, Microwave
    Features
    • Ceiling Fan(s), Pantry, Central Vacuum, Recessed Lighting, Walk-In Closet(s), Built-Ins, Dining Area, Eat-in Kitchen, Carpet, Entry Level Bedroom, Formal/Separate Dining Room, Breakfast Area, Kitchen - Table Space, Floor Plan - Traditional, Family Room Off Kitchen, Stall Shower, Tub Shower, Primary Bath(s)
    • Flooring: Carpet
    • Basement: None
    • Has fireplace: Yes
    Interior area
    • Total interior livable area: 1,749 sqft
    • Finished area below ground: 0

    Property

    Parking
    • Total spaces: 4
    • Parking features: Garage - Detached
    Accessibility
    • Accessibility features: Level Entry - Main
    Features
    • Exterior features: Vinyl, Brick
    Lot
    • Size: 8,712 Square Feet
    Details
    • Parcel number: 0162220125
    • Special conditions: Standard

    Construction

    Type & style
    • Home type: SingleFamily
    • Architectural style: Ranch/Rambler
    Materials
    • Metal
    • Roof: Composition
    Condition
    • Year built: 1977

    Community & HOA

    Location
    • Region: Herndon

    Financial & listing details

    • Price per square foot: $392/sqft
    • Tax assessed value: $628,630
    • Annual tax amount: $8,964

    Price history

    DateEventPrice
    10/5/2020Sold$540,000+2.9%$309/sqft
    Source: Public Record Report a problem
    9/5/2020Pending sale$525,000$300/sqft
    Source: Keller Williams Realty #VAFX1149580 Report a problem
    9/2/2020Listed for sale$525,000+218.2%$300/sqft
    Source: Keller Williams Realty #VAFX1149580 Report a problem
    12/1/1999Sold$165,000+8.6%$94/sqft
    Source: Public Record Report a problem
    6/25/1996Sold$152,000$87/sqft
    Source: Public Record Report a problem

    Public tax history

    YearProperty taxesTax assessment
    2025$8,964 +6.5%$628,630 +6%
    2024$8,415 +4%$593,210 +1.8%
    2023$8,091 +0.9%$582,690 +2.4%
    2022$8,015 $569,080 +11%
    2021-- $512,510 +9%
    2020$5,565 +9%$470,180 +9%
    2019$5,107 $431,540
    2018$5,107 +12.5%$431,540 +10.3%
    2017$4,542 +3.2%$391,180 +3%
    2016$4,401 +12.8%$379,900 +8.7%
    2015$3,900 +4.7%$349,480 +4.5%
    2014$3,724 $334,480 +1.5%
    2013-- $329,480 +12.4%
    2012-- $293,030 -2.5%
    2011-- $300,660 +10.2%
    2010-- $272,870 +17.1%
    2009-- $233,030 -37.2%
    2008-- $371,150 -11.7%
    2007-- $420,520 +93.8%
    2003-- $217,035 +27.4%
    2002-- $170,385 +19.6%
    2001-- $142,460
    Find assessor info on the county website

    Neighborhood: 20170

    Nearby schools

    GreatSchools rating
    Schools provided by the listing agent
    • District: FAIRFAX COUNTY PUBLIC SCHOOLS

    Source: The MLS. This data may not be complete. We recommend contacting the local school district to confirm school assignments for this home.

    Get a cash offer in 3 minutes
    Find out how much your home could sell for in as little as 3 minutes with a no-obligation cash offer.
    Estimated market value
    $685,900
    Get a cash offer in 3 minutes
    Find out how much your home could sell for in as little as 3 minutes with a no-obligation cash offer.
    Estimated market value
    $685,900