Skip main navigation
Closed
  • $529,000

    507 Keyser Pkwy, Cuyahoga Falls, OH 44223

    4beds
    3,460sqft
    Single Family Residence
    Built in 2003
    0.56 Acres Lot
    $560,200 Zestimate®
    $153/sqft
    $3,305 Estimated rent

    Home value

    $560,200

    $532,000 - $588,000

    $3,305/mo

    Zestimate® history
    Loading
    Loading...

    Owner options

    List your home for rent

    $3,305/mo

    Rent Zestimate®

    Find your next renter with Zillow Rental Manager. Plus, with online applications, you can quickly screen prospective tenants – for free.

    Learn more

    $3,305/mo

    Rent Zestimate®

    Refinance and save

    $3,610/mo

    Est. payment

    Refinancing to a lower rate could help reduce your monthly payments and save thousands over the life of the loan.

    See today's rates

    $3,610/mo

    Est. payment

    Explore your selling options

    Work with a Zillow partner agent

    Leverage their expertise and Zillow's premium Showcase listings to get your home seen by more buyers.

    Get started

    List with your own agent

    Get your home in front of millions of buyers by listing it on Zillow.

    Learn how to do it

    Sell it yourself

    Take full control of how buyers see your home on Zillow by listing For Sale by Owner (FSBO).

    List your home

    What's special

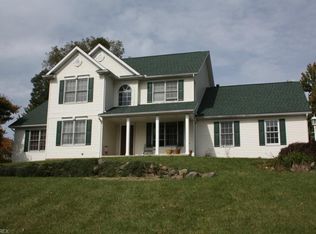
    Fabulous custom colonial nestled on .5 beautifully manicured acres abutting woods in Regent Park presents an open floor plan and spacious living areas.    Inviting covered front porch welcomes guests and leads to gracious foyer.  Bright formal dining room offers ambiance for intimate or large gatherings.  Sunken living room boasts floor to ceiling stone fireplace with rough sawn wood mantle, flanked by built-in cabinetry, and glass pocket doors to formal living room.  Gourmet kitchen highlights granite counter, all new SS appliances including convection oven, pantry, peninsula breakfast bar, under/over counter lighting, and separate eating area.  Engaging, vaulted sunroom with wood ceiling features gas fireplace unit and access to paver brick patio.  Laundry room with cabinetry and a guest bath complete the first floor.  The second level offers four nicely appointed bedrooms including the owners suite with WIC and glamour bath w/ soaking tub and tiled shower, and a main full bath. The finished lower level hosts additional living space with multi-purpose room w/surround sound, family room, and ample storage. Enchanting backyard oasis w/new shed, landscaping, pool, patio, entire yard fencing.  Notable amenities include new doors/hinges/knobs throughout, freshly painted, new lighting, some flooring, etc. Must see!! Absolute paradise!

    Zillow last checked:

    Listing updated:

    Listed by:

    Laurie Morgan Schrank Laurieschrank@kw.com330-807-3320,

    Keller Williams Chervenic Rlty,

    Stephanie Delaney 330-592-6657,

    Keller Williams Chervenic Rlty

    Bought with:

    Tina L White, 2013003419

    EXP Realty, LLC.

    Source: MLS Now,MLS#: 5053667MLS LogoOriginating MLS: Akron Cleveland Association of REALTORS

    Facts & features

    Interior

    Bedrooms & bathrooms
    • Bedrooms: 4
    • Bathrooms: 3
    • Full bathrooms: 2
    • 1/2 bathrooms: 1
    • Main level bathrooms: 1
    Primary bedroom
    • Description: Flooring: Laminate,Luxury Vinyl Tile
    • Level: Second
    • Dimensions: 15.00 x 13.00
    Bedroom
    • Description: Flooring: Carpet,Luxury Vinyl Tile
    • Level: Second
    • Dimensions: 10.00 x 13.00
    Bedroom
    • Description: Flooring: Carpet
    • Level: Second
    • Dimensions: 12.00 x 14.00
    Bedroom
    • Level: Second
    • Dimensions: 12.00 x 12.00
    Bathroom
    • Description: Flooring: Laminate
    • Level: Second
    • Dimensions: 12.00 x 7.00
    Dining room
    • Description: Flooring: Luxury Vinyl Tile
    • Level: First
    • Dimensions: 12.00 x 13.00
    Entry foyer
    • Description: Flooring: Laminate,Luxury Vinyl Tile
    • Level: First
    • Dimensions: 12.00 x 8.00
    Great room
    • Features: Fireplace, Window Treatments
    • Level: First
    • Dimensions: 16.00 x 17.00
    Kitchen
    • Description: Flooring: Laminate,Luxury Vinyl Tile
    • Level: First
    • Dimensions: 15.00 x 26.00
    Living room
    • Description: Flooring: Carpet
    • Features: Window Treatments
    • Level: First
    • Dimensions: 13.00 x 12.00
    Mud room
    • Description: Flooring: Laminate
    • Level: First
    • Dimensions: 9.00 x 7.00
    Recreation
    • Description: Flooring: Carpet
    • Level: Basement
    • Dimensions: 28.00 x 26.00
    Sunroom
    • Description: Flooring: Laminate
    • Features: Window Treatments
    • Level: First
    • Dimensions: 19.00 x 15.00
    Heating
    • Forced Air, Fireplace(s), Gas
    Cooling
    • Central Air
    Appliances
    • Included: Dryer, Dishwasher, Disposal, Microwave, Range, Refrigerator, Washer
    Features
    • Wired for Sound
    • Basement: Finished,Sump Pump
    • Number of fireplaces: 1
    • Fireplace features: Gas
    Interior area
    • Total structure area: 3,460
    • Total interior livable area: 3,460 sqft
    • Finished area above ground: 2,372
    • Finished area below ground: 1,088

    Property

    Parking
    • Total spaces: 2
    • Parking features: Drain, Electricity, Garage, Garage Door Opener, Paved, Water Available
    • Garage spaces: 2
    Features
    • Levels: Two
    • Stories: 2
    • Patio & porch: Enclosed, Patio, Porch
    • Has private pool: Yes
    • Has view: Yes
    • View description: Trees/Woods
    Lot
    • Size: 0.56 Acres
    • Dimensions: 111 x 220
    • Features: Irregular Lot
    Details
    • Additional structures: Shed(s)
    • Parcel number: 3505100

    Construction

    Type & style
    • Home type: SingleFamily
    • Architectural style: Colonial
    • Property subtype: Single Family Residence
    Materials
    • Vinyl Siding
    • Roof: Asphalt,Fiberglass
    Condition
    • Year built: 2003

    Utilities & green energy

    • Sewer: Public Sewer
    • Water: Public

    Community & HOA

    Community
    • Features: Playground, Park
    • Security: Smoke Detector(s)
    • Subdivision: Regent Park
    HOA
    • Has HOA: Yes
    • Services included: Other
    • HOA fee: $65 annually
    • HOA name: Regent Park
    Location
    • Region: Cuyahoga Falls

    Financial & listing details

    • Price per square foot: $153/sqft
    • Tax assessed value: $362,910
    • Annual tax amount: $7,442
    • Date on market: 7/12/2024
    • Cumulative days on market: 18 days
    • Listing terms: Cash,Conventional,FHA,VA Loan

    Price history

    DateEventPrice
    8/5/2024Sold$529,000$153/sqft
    Source: MLS Now #5053667 Report a problem
    7/30/2024Pending sale$529,000$153/sqft
    Source: MLS Now #5053667 Report a problem
    7/15/2024Contingent$529,000$153/sqft
    Source: MLS Now #5053667 Report a problem
    7/12/2024Listed for sale$529,000+37%$153/sqft
    Source: MLS Now #5053667 Report a problem
    9/2/2021Sold$386,000+5.8%$112/sqft
    Source: Public Record Report a problem
    8/8/2021Pending sale$365,000$105/sqft
    Source: MLS Now #4305118 Report a problem
    8/5/2021Listed for sale$365,000+440.7%$105/sqft
    Source: MLS Now #4305118 Report a problem
    10/23/2002Sold$67,500+12.5%$20/sqft
    Source: Public Record Report a problem
    11/9/2001Sold$60,000$17/sqft
    Source: Public Record Report a problem

    Public tax history

    YearProperty taxesTax assessment
    2025$7,656 +0%$127,020
    2024$7,656 +2.9%$127,020
    2023$7,442 +11.4%$127,020 +25%
    2022$6,680 -1.9%$101,612 -1%
    2021$6,811 $102,669
    2020-- $102,669 +12.7%
    2019$6,455 -1.8%$91,095 +0%
    2018$6,571 +15.5%$91,090
    2017$5,691 $91,090 +10.5%
    2016$5,691 $82,460
    2015$5,691 +6.2%$82,460
    2014$5,359 +2.5%$82,460 +2.3%
    2013$5,228 -0.1%$80,590
    2012$5,234 +10.1%$80,590 0%
    2011$4,756 -1%$80,595 -5.5%
    2010$4,805 $85,306
    2009-- $85,306
    2008$4,941 -1.8%$85,306 -5.6%
    2007$5,031 +3.6%$90,381
    2006$4,856 -0.3%$90,381
    2005$4,873 $90,381 +467.1%
    2004-- $15,936
    2003$765 -0.1%$15,936
    2002$766 -31.2%$15,936 -28%
    2001$1,113 -1%$22,138
    2000$1,124 $22,138
    Find assessor info on the county website

    Neighborhood: 44223

    Nearby schools

    GreatSchools rating
    Schools provided by the listing agent
    • District: Woodridge LSD - 7717

    Source: MLS Now. This data may not be complete. We recommend contacting the local school district to confirm school assignments for this home.

    Get a cash offer in 3 minutes
    Find out how much your home could sell for in as little as 3 minutes with a no-obligation cash offer.
    Estimated market value
    $560,200
    Get a cash offer in 3 minutes
    Find out how much your home could sell for in as little as 3 minutes with a no-obligation cash offer.
    Estimated market value
    $560,200