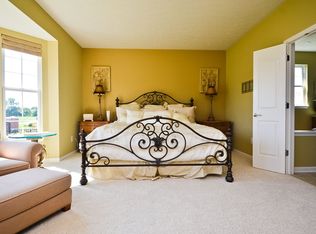
Exactly the home you have been looking for !!! Open concept home with 3 bedrooms, 2 full baths & extra deep 2 car attached garage. Home features light and bright rooms with plenty of sunlight pouring in all the windows!!! Come and enjoy the kitchen with granite counter tops, plenty of lovely staggered cabinets, stainless steel appliances, under the cabinet lighting & engineered hardwood flooring. Kitchen opens to the large great room, breakfast room & delightful sun room, perfect for entertaining or a quiet evening at home! Primary suite features location split from other bedrooms in the home, full bathroom with double vanity, walk-in shower, private room for the toilet, linen closet & extra-large walk in closet. If you love the outdoors, you will not be disappointed with the large open patio in the fully fenced in back yard and privacy panel between you and your neighbor as well as a view of the pond. With the proximity to the pond, you'll have fun in the spring and summer watching the mama duck swim her ducklings through the water and march them around the perimeter of the pond. This home is on a corner lot which allows for extra elbow room. The neighborhood features walking trails, pool, pool house, playground, basketball courts, tennis courts and beautiful ponds for the best possible neighborhood experience!! This home is part of an estate, property taxes will be reduced by as much as 50% when the new owners file their homestead deduction for an owner occupied home.
Sold
$335,000
507 King Fisher Dr, Brownsburg, IN 46112
3beds
1,650sqft
Residential, Single Family Residence
Built in 2012
0.26 Acres Lot
$345,800 Zestimate®
$203/sqft
$2,211 Estimated rent
Home value
$345,800
$329,000 - $363,000
$2,211/mo
Zestimate® history
Owner options
List your home for rent
$2,211/mo
Rent Zestimate®
Find your next renter with Zillow Rental Manager. Plus, with online applications, you can quickly screen prospective tenants – for free.
$2,211/mo
Rent Zestimate®
Refinance and save
$2,340/mo
Est. payment
Refinancing to a lower rate could help reduce your monthly payments and save thousands over the life of the loan.
$2,340/mo
Est. payment
Explore your selling options
Work with a Zillow partner agent
Leverage their expertise and Zillow's premium Showcase listings to get your home seen by more buyers.
Get startedList with your own agent
Get your home in front of millions of buyers by listing it on Zillow.
Learn how to do itSell it yourself
Take full control of how buyers see your home on Zillow by listing For Sale by Owner (FSBO).
List your homeWhat's special
Zillow last checked:
Listing updated:
Listed by:
Donna Towns 317-650-1550,
CENTURY 21 Scheetz
Bought with:
Rashelle Howe
CENTURY 21 Scheetz
Source: MIBOR as distributed by MLS GRID,MLS#: 21972590
Facts & features
Interior
Bedrooms & bathrooms
- Bedrooms: 3
- Bathrooms: 2
- Full bathrooms: 2
- Main level bathrooms: 2
- Main level bedrooms: 3
Primary bedroom
- Features: Carpet
- Level: Main
- Area: 168 Square Feet
- Dimensions: 14 X 12
Bedroom 2
- Features: Carpet
- Level: Main
- Area: 132 Square Feet
- Dimensions: 12 X 11
Bedroom 3
- Features: Carpet
- Level: Main
- Area: 110 Square Feet
- Dimensions: 11 X 10
Breakfast room
- Features: Engineered Hardwood
- Level: Main
- Area: 80 Square Feet
- Dimensions: 10 X 8
Great room
- Features: Engineered Hardwood
- Level: Main
- Area: 342 Square Feet
- Dimensions: 19 X 18
Kitchen
- Features: Engineered Hardwood
- Level: Main
- Area: 154 Square Feet
- Dimensions: 14 x 11
Sun room
- Features: Engineered Hardwood
- Level: Main
- Area: 90 Square Feet
- Dimensions: 10 X 9
Utility room
- Features: Vinyl
- Level: Main
- Area: 48 Square Feet
- Dimensions: 8 X 6
Heating
- Forced Air
Cooling
- Has cooling: Yes
Appliances
- Included: Dishwasher, Dryer, Disposal, Gas Water Heater, MicroHood, Gas Oven, Refrigerator, Washer, Water Softener Owned
- Laundry: Main Level
Features
- Attic Access, Double Vanity, Kitchen Island, Entrance Foyer, Hardwood Floors, Walk-In Closet(s)
- Flooring: Hardwood
- Windows: Wood Work Painted
- Has basement: No
- Attic: Access Only
Interior area
- Total structure area: 1,650
- Total interior livable area: 1,650 sqft
Property
Parking
- Total spaces: 2
- Parking features: Attached
- Attached garage spaces: 2
Features
- Levels: One
- Stories: 1
- Patio & porch: Covered, Patio
- Fencing: Fenced,Fence Complete,Fence Full Rear,Wrought Iron
- Has view: Yes
- On waterfront: Yes
- Waterfront features: Water View
Lot
- Size: 0.26 Acres
- Features: Corner Lot, Curbs, Sidewalks, Storm Sewer, Street Lights
Details
- Parcel number: 320709309022000016
- Special conditions: Estate
- Horse amenities: None
Construction
Type & style
- Home type: SingleFamily
- Architectural style: Ranch
- Property subtype: Residential, Single Family Residence
Materials
- Brick, Cement Siding
- Foundation: Slab
Condition
- New construction: No
- Year built: 2012
Utilities & green energy
- Electric: 200+ Amp Service
- Water: Municipal/City
- Utilities for property: Electricity Connected, Sewer Connected
Community & HOA
Community
- Subdivision: Enclave At Summer Ridge
HOA
- Has HOA: Yes
- Services included: Entrance Common, Insurance, Maintenance, Nature Area, ParkPlayground, Management
- HOA fee: $700 annually
- HOA phone: 317-710-7502
Location
- Region: Brownsburg
Financial & listing details
- Price per square foot: $203/sqft
- Tax assessed value: $274,900
- Annual tax amount: $4,970
- Date on market: 4/9/2024
- Cumulative days on market: 47 days
- Electric utility on property: Yes
Price history
| Date | Event | Price |
|---|---|---|
| 6/25/2024 | Sold | $335,000-2.9%$203/sqft |
Source:  MIBOR as distributed by MLS GRID #21972590 Report a problem MIBOR as distributed by MLS GRID #21972590 Report a problem | ||
| 5/26/2024 | Pending sale | $345,000$209/sqft |
Source: MIBOR as distributed by MLS GRID #21972590 Report a problem | ||
| 4/26/2024 | Price change | $345,000-1.4%$209/sqft |
Source: MIBOR as distributed by MLS GRID #21972590 Report a problem | ||
| 4/9/2024 | Listed for sale | $350,000$212/sqft |
Source: MIBOR as distributed by MLS GRID #21972590 Report a problem | ||
Public tax history
| Year | Property taxes | Tax assessment |
|---|---|---|
| 2025 | $2,891 -47.9% | $274,900 -4.9% |
| 2024 | $5,552 +11.7% | $289,100 +4.1% |
| 2023 | $4,970 +129.9% | $277,600 +11.7% |
| 2022 | $2,162 +2.1% | $248,500 +14.9% |
| 2021 | $2,117 +5.2% | $216,200 +2.1% |
| 2020 | $2,012 +0.5% | $211,700 +5.2% |
| 2019 | $2,002 +5.7% | $201,200 +0.5% |
| 2018 | $1,894 +2.7% | $200,200 +5.7% |
| 2017 | $1,844 +4.3% | $189,400 +2.7% |
| 2016 | $1,768 -0.2% | $184,400 +4.1% |
| 2014 | $1,771 +5.2% | $177,100 +5.2% |
| 2013 | $1,683 +11120% | $168,300 +33560% |
| 2011 | $15 | $500 |
Find assessor info on the county website
Neighborhood: 46112
Nearby homes
- $488,7003 bd3 ba2.1k sqft515 King Fisher Dr, Brownsburg, IN 46112Off Market
- $390,1003 bd2 ba2k sqft502 King Fisher Dr, Brownsburg, IN 46112Off Market
- $434,2004 bd3 ba1.9k sqft765 Roadrunner Dr, Brownsburg, IN 46112Off Market
- $385,7003 bd2 ba2.2k sqft510 King Fisher Dr, Brownsburg, IN 46112Off Market
- $512,8004 bd3 ba2.6k sqft1979 Midnight Pass, Brownsburg, IN 46112Off Market
- $501,6003 bd3 ba2.1k sqft531 King Fisher Dr, Brownsburg, IN 46112Off Market
- $452,3004 bd3 ba2.5k sqft745 Road Runner Dr, Brownsburg, IN 46112Off Market
- $415,8003 bd2 ba2.6k sqft518 King Fisher Dr, Brownsburg, IN 46112Off Market
Nearby schools
GreatSchools rating
- 10/10Eagle Elementary SchoolGrades: K-5Distance: 2.7 mi
- 8/10Brownsburg West Middle SchoolGrades: 6-8Distance: 3.1 mi
- 10/10Brownsburg High SchoolGrades: 9-12Distance: 2.7 mi
Schools provided by the listing agent
- Elementary: Eagle Elementary School
- Middle: Brownsburg West Middle School
- High: Brownsburg High School
Source: MIBOR as distributed by MLS GRID. This data may not be complete. We recommend contacting the local school district to confirm school assignments for this home.
Get a cash offer in 3 minutes
Find out how much your home could sell for in as little as 3 minutes with a no-obligation cash offer.
Estimated market value
$345,800
Get a cash offer in 3 minutes
Find out how much your home could sell for in as little as 3 minutes with a no-obligation cash offer.
Estimated market value
$345,800
- Indiana
- Hendricks County
- Brownsburg
- 46112
- 507 King Fisher Dr
Nearby cities
Nearby zip codes
Other Brownsburg Topics
