Skip main navigation
Off market
  • $770,700

    507 Lacebark Ct, Gibsonia, PA 15044

    5beds
    3baths
    4,337sqft
    SingleFamily
    Built in 1999
    0.87 Acres Lot
    $770,700 Zestimate®
    $178/sqft
    $3,861 Estimated rent

    Home value

    $770,700

    $717,000 - $825,000

    $3,861/mo

    Zestimate® history
    Loading
    Loading...

    Owner options

    List your home for rent

    $3,861/mo

    Rent Zestimate®

    Find your next renter with Zillow Rental Manager. Plus, with online applications, you can quickly screen prospective tenants – for free.

    Learn more

    $3,861/mo

    Rent Zestimate®

    Refinance and save

    $5,127/mo

    Est. payment

    Refinancing to a lower rate could help reduce your monthly payments and save thousands over the life of the loan.

    See today's rates

    $5,127/mo

    Est. payment

    Explore your selling options

    Work with a Zillow partner agent

    Leverage their expertise and Zillow's premium Showcase listings to get your home seen by more buyers.

    Get started

    List with your own agent

    Get your home in front of millions of buyers by listing it on Zillow.

    Learn how to do it

    Sell it yourself

    Take full control of how buyers see your home on Zillow by listing For Sale by Owner (FSBO).

    List your home

    What's special

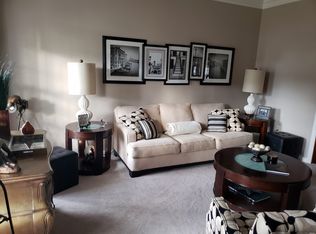
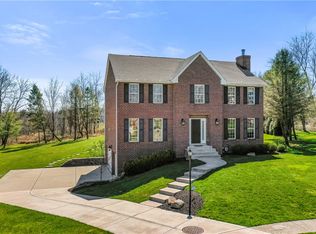
    Are you tired of looking at Cookie Cutter homes? If so, this could be the one you have been looking for! With 3650 Square feet, this 4 bedroom Ranch home features a unique floor plan and spacious rooms; large enough to raise a family while providing the ability of ONE LEVEL LIVING after the kids are gone! This can be your FOREVER house! Located in a sidewalk community and situated on a large, wooded lot at the end of a cul-de-sac, the gorgeous curb appeal will draw you right in! Enter into a light and bright entry way that flows (left) into the formal living room, and (right) into the massive dining room. The Dining Room features wainscoting, crown molding, a bay window, and new flooring. The living room, also with a bay window and crown molding, has the added feature of a gas fire place. Continue through the entryway to the family room, just off the kitchen and large breakfast nook. Recent kitchen upgrades include granite counter tops, new under-mount sink and high-end faucet, and under-counter lighting. The family room has a gas fireplace featuring a carved wood mantle. This room opens to the deck, which is equipped with a natural gas grill, included in the sale of the house. The Master Bedroom Suite provides the perfect escape after a long day. Relax in the jetted tub, or curl up with a good book on the attached screened in porch (which overlooks the private back yard). New counter tops and fixtures were just installed in the bath, and the entire space has been freshly painted. A walk in closet to-die-for completes the suite! The finished walk-out lower level has two bedrooms, an updated full bath, and multiple storage areas, including one with an extra-large doorway, making it the perfect place to store a lawn tractor and yard equipment. In addition to all the great features mentioned above, the home’s location provides an easy commute to downtown Pittsburgh and the Pittsburgh International Airport. Routes 910, 19, 279/79, 8, and the PA turnpike are all within a 5 mile radius. Interior features: Spacious rooms, 3 bay windows, extra-large dining room with wainscoting & new flooring, 2 gas fireplaces (living room and family room), many large closets, handicap accessible doorways and hallways, ceiling fans in all bedrooms, finished walk-out lower level (with 2 bedrooms, full bath, 780 square ft game room and multiple storage areas), 1st floor laundry, Dual Zone heat/AC. Recent upgrades and improvements: KITCHEN-Granite countertops, under-mount sink, new faucet, under cabinet lighting, painting. MAIN HALL BATH-Marble countertop, fixtures, hardware, towel racks, lighting, mirror, exhaust fan, painting. MASTER BATH-Marble countertop, faucet, exhaust fan, painting. LOWER LEVEL BATH-Marble counter top, faucet, exhaust fan and painting. LAUNDRY ROOM-Faucet, shelving, lighting, painting. New garage doors. Most of home has been freshly painted. Neighborhood Description Wonderful sidewalk community, easy access to major roads, shopping, dining and North Park!

    This property is off market, which means it's not currently listed for sale or rent on Zillow. This may be different from what's available on other websites or public sources.
    Facts & features

    Interior

    Bedrooms & bathrooms
    • Bedrooms: 5
    • Bathrooms: 3
    Heating
    • Forced air, Gas
    Cooling
    • Central
    Appliances
    • Included: Dishwasher, Garbage disposal, Microwave
    Features
    • Flooring: Tile, Hardwood
    • Basement: Partially finished
    • Has fireplace: Yes
    Interior area
    • Total interior livable area: 4,337 sqft

    Property

    Parking
    • Total spaces: 2
    • Parking features: Garage - Attached
    Features
    • Exterior features: Vinyl, Brick
    Lot
    • Size: 0.87 Acres
    Details
    • Parcel number: 1661K00008000000

    Construction

    Type & style
    • Home type: SingleFamily
    Materials
    • Roof: Shake / Shingle
    Condition
    • Year built: 1999

    Community & HOA

    Location
    • Region: Gibsonia

    Financial & listing details

    • Price per square foot: $178/sqft
    • Tax assessed value: $354,500
    • Annual tax amount: $9,047

    Price history

    DateEventPrice
    10/30/2013Sold$380,000-2.3%$88/sqft
    Source: WPMLS #959246 Report a problem
    9/16/2013Price change$389,000-2.1%$90/sqft
    Source: Howard Hanna - Hampton #959246 Report a problem
    8/13/2013Price change$397,500-1.2%$92/sqft
    Source: Howard Hanna - Hampton #959246 Report a problem
    6/27/2013Price change$402,500+3.3%$93/sqft
    Source: Howard Hanna - Hampton #959246 Report a problem
    4/30/2013Listed for sale$389,507-4.4%$90/sqft
    Source: Howard Hanna - Hampton #959246 Report a problem
    9/12/2012Listing removed$407,500$94/sqft
    Source: Northwood Realty Services #914468 Report a problem
    7/11/2012Price change$407,500-1.8%$94/sqft
    Source: Northwood Realty Services #914468 Report a problem
    6/19/2012Price change$414,900-1.2%$96/sqft
    Source: Northwood Realty Services #914468 Report a problem
    5/3/2012Listed for sale$419,900+20%$97/sqft
    Source: Northwood Realty Services #914468 Report a problem
    8/31/2006Sold$350,000$81/sqft
    Source: Public Record Report a problem

    Public tax history

    YearProperty taxesTax assessment
    2025$9,047 +8%$336,500 +1.7%
    2024$8,379 +435.2%$331,000
    2023$1,566 $331,000
    2022$1,566 $331,000
    2021$1,566 +2%$331,000
    2020$1,534 -2%$331,000
    2019$1,566 -81.3%$331,000
    2018$8,374 +1.5%$331,000
    2017$8,252 +427.1%$331,000
    2016$1,566 -81%$331,000
    2015$8,255 +562.7%$331,000
    2014$1,246 $331,000 -0.9%
    2013-- $334,000 +25.8%
    2012-- $265,600
    2011-- $265,600
    2010-- $265,600
    2009-- $265,600
    2008-- $265,600 -5.3%
    2007-- $280,600 +5.6%
    2006-- $265,600
    2005-- $265,600
    2004-- $265,600 -5.3%
    2003-- $280,600
    2002-- $280,600
    Find assessor info on the county website

    Neighborhood: 15044

    Nearby schools

    GreatSchools rating
    Schools provided by the listing agent
    • District: Pine/Richland

    Source: The MLS. This data may not be complete. We recommend contacting the local school district to confirm school assignments for this home.

    Get pre-qualified for a loan
    At Zillow Home Loans, we can pre-qualify you in as little as 5 minutes with no impact to your credit score.

    An equal housing lender. NMLS #10287.

    Sell for more on Zillow
    Get a Zillow Showcase℠ listing at no additional cost and you could sell for .
    $770,700
    2% more
    +$15,414
    With Zillow Showcase(estimated)
    $786,114