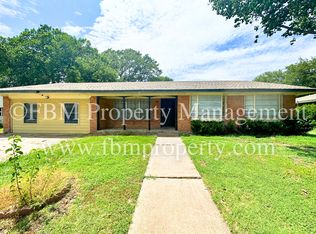
Come live next to Old City Lake and spend your afternoons and weekends fishing, boating, or enjoying the 4.3 acre Kiwanis Neighborhood Park with its nicely updated playground and walking trail connecting to the Ivan Goodwin Walking Trail. This property needs a complete makeover including some foundation work, but if you are up to the task, it could be a GREAT place to call home! There is a nice sized living room with built in shelving as you enter the home which flows directly into the dining area that is right off the kitchen. The galley style kitchen has significant cabinet space, a counter top stove, and a built in oven. There is a full guest bath down the hall to the left and the master bedroom at the end of the hall has an ensuite half bath for your convenience. PLEASE NOTE - the master bath could definitely be extended to a full bath by consolidating the square footage available in the hall closet that is adjacent to the master bath just outside the master bedroom. The home sits on almost a third of an acre so the fenced backyard is very large with room for entertaining or hanging out with your family playing games in the yard or simply relaxing with a cup of coffee on the back patio. There are also two storage buildings in the backyard which provide quite a bit of space for your lawn equipment, extra toys, or seasonal items. The garage door has been replaced with a standard entry door but the garage has not been finished out inside, so it would be quite simple to reinstall a garage door and use the garage for parking if desired. There is also a utility room built into the garage. It's worth taking a look at this price. Come see if you could make this house your home!
Sold
Price Unknown
507 Lakeshore Dr, Ennis, TX 75119
3beds
1,418sqft
Single Family Residence
Built in 1959
0.31 Acres Lot
$151,000 Zestimate®
$--/sqft
$1,827 Estimated rent
Home value
$151,000
$143,000 - $159,000
$1,827/mo
Zestimate® history
Owner options
List your home for rent
$1,827/mo
Rent Zestimate®
Find your next renter with Zillow Rental Manager. Plus, with online applications, you can quickly screen prospective tenants – for free.
$1,827/mo
Rent Zestimate®
Refinance and save
Refinancing to a lower rate could help reduce your monthly payments and save thousands over the life of the loan.
Explore your selling options
Work with a Zillow partner agent
Leverage their expertise and Zillow's premium Showcase listings to get your home seen by more buyers.
Get startedList with your own agent
Get your home in front of millions of buyers by listing it on Zillow.
Learn how to do itSell it yourself
Take full control of how buyers see your home on Zillow by listing For Sale by Owner (FSBO).
List your homeWhat's special
Nicely updated playgroundTwo storage buildingsCounter top stoveBack patioBuilt in ovenMaster bedroomFull guest bath
Zillow last checked:
Listing updated:
Listed by:
Wayne Barnes 0559968 214-682-9045,
Go Flat Fee 214-682-9045
Bought with:
Wayne Barnes
Go Flat Fee
Source: NTREIS,MLS#: 21100881
Facts & features
Interior
Bedrooms & bathrooms
- Bedrooms: 3
- Bathrooms: 2
- Full bathrooms: 1
- 1/2 bathrooms: 1
Primary bedroom
- Features: Ceiling Fan(s), En Suite Bathroom
- Level: First
- Dimensions: 11 x 11
Bedroom
- Features: Ceiling Fan(s)
- Level: First
- Dimensions: 11 x 10
Bedroom
- Features: Ceiling Fan(s)
- Level: First
- Dimensions: 11 x 10
Dining room
- Level: First
- Dimensions: 13 x 11
Kitchen
- Features: Built-in Features, Galley Kitchen
- Level: First
- Dimensions: 12 x 9
Living room
- Features: Ceiling Fan(s)
- Level: First
- Dimensions: 16 x 12
Heating
- Central, Natural Gas
Cooling
- Central Air, Ceiling Fan(s), Electric
Appliances
- Included: Electric Cooktop, Electric Oven, Gas Water Heater
- Laundry: Washer Hookup, Electric Dryer Hookup, In Garage
Features
- Built-in Features, High Speed Internet, Paneling/Wainscoting, Cable TV
- Flooring: Carpet, Linoleum, Wood
- Has basement: No
- Has fireplace: No
Interior area
- Total interior livable area: 1,418 sqft
Property
Parking
- Total spaces: 1
- Parking features: Driveway, Garage Faces Front, Garage, On Street
- Attached garage spaces: 1
- Has uncovered spaces: Yes
Features
- Levels: One
- Stories: 1
- Patio & porch: Patio
- Exterior features: Storage
- Pool features: None
- Fencing: Chain Link
Lot
- Size: 0.31 Acres
- Features: Back Yard, Lawn, Landscaped, Subdivision, Few Trees
Details
- Additional structures: Outbuilding, Shed(s), Storage
- Parcel number: 161431
Construction
Type & style
- Home type: SingleFamily
- Architectural style: Traditional,Detached
- Property subtype: Single Family Residence
Materials
- Brick
- Foundation: Slab
- Roof: Composition
Condition
- Year built: 1959
Utilities & green energy
- Sewer: Public Sewer
- Water: Public
- Utilities for property: Electricity Connected, Sewer Available, Separate Meters, Underground Utilities, Water Available, Cable Available
Community & HOA
Community
- Features: Curbs, Sidewalks
- Subdivision: Preston Hills
HOA
- Has HOA: No
Location
- Region: Ennis
Financial & listing details
- Tax assessed value: $220,152
- Annual tax amount: $4,740
- Date on market: 10/31/2025
- Cumulative days on market: 104 days
- Listing terms: Cash,Conventional
- Exclusions: N/A
- Electric utility on property: Yes
Price history
| Date | Event | Price |
|---|---|---|
| 2/19/2026 | Sold | -- |
Source: NTREIS #21100881 Report a problem | ||
| 2/12/2026 | Pending sale | $164,900$116/sqft |
Source: NTREIS #21100881 Report a problem | ||
| 12/1/2025 | Price change | $164,900-5.7%$116/sqft |
Source: NTREIS #21100881 Report a problem | ||
| 11/18/2025 | Price change | $174,900-7.9%$123/sqft |
Source: NTREIS #21100881 Report a problem | ||
| 10/31/2025 | Listed for sale | $189,900$134/sqft |
Source: NTREIS #21100881 Report a problem | ||
Public tax history
| Year | Property taxes | Tax assessment |
|---|---|---|
| 2025 | $3,028 -7.5% | $220,152 +9.4% |
| 2024 | $3,273 +312.5% | $201,168 +69.7% |
| 2023 | $793 | $118,550 +10% |
| 2022 | $793 | $107,773 +10% |
| 2021 | -- | $97,975 +10% |
| 2020 | -- | $89,068 +2% |
| 2019 | $735 +16.1% | $87,360 +18.7% |
| 2018 | $633 | $73,610 +7.9% |
| 2017 | $633 +1.2% | $68,220 +0.2% |
| 2016 | $625 -3.2% | $68,050 +3.3% |
| 2015 | $645 | $65,850 0% |
| 2014 | $645 | $65,880 -5.7% |
| 2013 | -- | $69,860 -1.6% |
| 2012 | -- | $70,990 -4.5% |
| 2011 | -- | $74,350 -2.8% |
| 2010 | -- | $76,480 -3.1% |
| 2009 | -- | $78,950 -3.5% |
| 2008 | -- | $81,840 +6.1% |
| 2007 | -- | $77,100 +8.5% |
| 2006 | -- | $71,030 +2.1% |
| 2005 | -- | $69,590 -1.2% |
| 2004 | -- | $70,420 |
| 2003 | -- | -- |
| 2002 | -- | -- |
| 2001 | -- | -- |
| 2000 | -- | -- |
Find assessor info on the county website
Neighborhood: Preston Hills
Nearby homes
- $228,2003 bd2 ba1.4k sqft503 Lakeshore Dr, Ennis, TX 75119Off Market

- $210,5003 bd2 ba1.6k sqft509 Lakeshore Dr, Ennis, TX 75119Off Market
- $191,600-- bd1 ba1.9k sqft512 Cherry Ln, Ennis, TX 75119Off Market
- $172,400-- bd1 ba1.2k sqft516 Cherry Ln, Ennis, TX 75119Off Market
- $170,0002 bd1 ba1k sqft508 Cherry Ln, Ennis, TX 75119Off Market
- $204,3003 bd2 ba1.2k sqft501 Lakeshore Dr, Ennis, TX 75119Off Market
- $250,3004 bd1 ba1.7k sqft513 Lakeshore Dr, Ennis, TX 75119Off Market
- $179,1002 bd1 ba1.6k sqft520 Cherry Ln, Ennis, TX 75119Off Market
Nearby schools
GreatSchools rating
- 5/10Austin Elementary SchoolGrades: 1-3Distance: 0.4 mi
- 6/10ALAMO MIDDLEGrades: 6Distance: 1.1 mi
- 3/10Ennis High SchoolGrades: 9-12Distance: 2.9 mi
Schools provided by the listing agent
- Elementary: Austin
- High: Ennis
- District: Ennis ISD
Source: NTREIS. This data may not be complete. We recommend contacting the local school district to confirm school assignments for this home.
Get a cash offer in 3 minutes
Find out how much your home could sell for in as little as 3 minutes with a no-obligation cash offer.
Estimated market value
$151,000
Get a cash offer in 3 minutes
Find out how much your home could sell for in as little as 3 minutes with a no-obligation cash offer.
Estimated market value
$151,000
- Texas
- Ellis County
- Ennis
- 75119
- Preston Hills
- 507 Lakeshore Dr
Nearby cities
Nearby neighborhoods
Nearby zip codes
Other Ennis Topics
