Scenic wooded view from the back yard deck of this 3 bedroom, 2 bath, 2 car garage retreat in Edgewood! Immediate curb appeal and all throughout the house, this lovely ranch style brick home is a place to create memories. The centerpiece of the living room is a wood burning fireplace accented by beamed ceilings, which inspires gathering and conversation. Flex your culinary skills in the recently updated gourmet kitchen with eating bar, island and new stainless appliances. Granite countertops and subway tile backsplash. Dining area has unique lighting, Utility room connects to garage. The ensuite primary bedroom is well designed with a large walk in tile shower. The hall bathroom has a skylight that brings in tons of natural light and tile shower as well. The secondary bedrooms have plenty of closet space and carpeting. Whether you are approaching the house or looking out from inside, the attractively landscaped yard is a daily pleasure. The driveway connects to a two car garage with workshop area.The two decks out back overlook a creek area, filled with wildlife. Edgewood ISD. Royal Oaks Addition.
Sold
Price Unknown
507 Laura Dr, Edgewood, TX 75117
3beds
1,524sqft
Single Family Residence
Built in 1980
0.37 Acres Lot
$284,700 Zestimate®
$--/sqft
$1,615 Estimated rent
Home value
$284,700
Estimated sales range
Not available
$1,615/mo
Zestimate® history
Owner options
List your home for rent
$1,615/mo
Rent Zestimate®
Find your next renter with Zillow Rental Manager. Plus, with online applications, you can quickly screen prospective tenants – for free.
$1,615/mo
Rent Zestimate®
Refinance and save
Refinancing to a lower rate could help reduce your monthly payments and save thousands over the life of the loan.
Explore your selling options
Work with a Zillow partner agent
Leverage their expertise and Zillow's premium Showcase listings to get your home seen by more buyers.
Get startedList with your own agent
Get your home in front of millions of buyers by listing it on Zillow.
Learn how to do itSell it yourself
Take full control of how buyers see your home on Zillow by listing For Sale by Owner (FSBO).
List your homeWhat's special
Wood burning fireplaceBrick homeGranite countertopsScenic wooded viewOverlook a creek areaSubway tile backsplashBeamed ceilings
Zillow last checked:
Listing updated:
Listed by:
Sherry Scott Moore 0346062 903-873-2141,
Century 21 NexGen Realty 903-873-2141
Bought with:
John Emerson
Premier Agent Network Texas, LLC
Source: NTREIS,MLS#: 20756153
Facts & features
Interior
Bedrooms & bathrooms
- Bedrooms: 3
- Bathrooms: 2
- Full bathrooms: 2
Primary bedroom
- Features: En Suite Bathroom, Separate Shower
- Level: First
- Dimensions: 13 x 13
Bedroom
- Level: First
- Dimensions: 11 x 11
Bedroom
- Level: First
- Dimensions: 11 x 11
Kitchen
- Features: Built-in Features, Granite Counters, Kitchen Island
- Level: First
- Dimensions: 19 x 15
Living room
- Features: Fireplace
- Level: First
- Dimensions: 22 x 13
Utility room
- Features: Utility Room
- Level: First
- Dimensions: 9 x 7
Appliances
- Included: Dishwasher
- Laundry: Washer Hookup, Electric Dryer Hookup, Laundry in Utility Room
Features
- Decorative/Designer Lighting Fixtures, Granite Counters, Kitchen Island, Open Floorplan
- Flooring: Carpet, Tile
- Has basement: No
- Number of fireplaces: 1
- Fireplace features: Living Room, Masonry
Interior area
- Total interior livable area: 1,524 sqft
Property
Parking
- Total spaces: 2
- Parking features: Garage
- Attached garage spaces: 2
Features
- Levels: One
- Stories: 1
- Pool features: None
Lot
- Size: 0.37 Acres
- Features: Interior Lot, Landscaped, Few Trees
Details
- Parcel number: R000009056
Construction
Type & style
- Home type: SingleFamily
- Architectural style: Ranch,Detached
- Property subtype: Single Family Residence
Materials
- Brick
- Foundation: Slab
- Roof: Composition
Condition
- Year built: 1980
Utilities & green energy
- Sewer: Public Sewer
- Water: Public
- Utilities for property: Sewer Available, Water Available
Community & HOA
Community
- Subdivision: Royal Oaks
HOA
- Has HOA: No
Location
- Region: Edgewood
Financial & listing details
- Tax assessed value: $315,210
- Annual tax amount: $3,743
- Date on market: 10/29/2024
- Cumulative days on market: 87 days
- Listing terms: Cash,Conventional,1031 Exchange,FHA,VA Loan
Price history
| Date | Event | Price |
|---|---|---|
| 1/24/2025 | Sold | -- |
Source: NTREIS #20756153 Report a problem | ||
| 12/26/2024 | Contingent | $299,900$197/sqft |
Source: NTREIS #20756153 Report a problem | ||
| 11/23/2024 | Price change | $299,900-3.3%$197/sqft |
Source: NTREIS #20756153 Report a problem | ||
| 10/29/2024 | Listed for sale | $310,000$203/sqft |
Source: NTREIS #20756153 Report a problem | ||
Public tax history
| Year | Property taxes | Tax assessment |
|---|---|---|
| 2025 | $5,122 +164.6% | $315,210 +114.4% |
| 2024 | $1,936 +11.4% | $147,000 |
| 2023 | $1,738 -51.3% | $147,000 -14% |
| 2022 | $3,573 +7.7% | $170,940 +16.2% |
| 2021 | $3,317 +0.4% | $147,070 +6% |
| 2020 | $3,304 -1.1% | $138,760 +4.7% |
| 2019 | $3,340 +120.9% | $132,520 +1.1% |
| 2018 | $1,512 | $131,040 +7.4% |
| 2017 | $1,512 +3.9% | $122,020 +11.9% |
| 2016 | $1,455 -26.1% | $109,040 -0.9% |
| 2015 | $1,969 +28.2% | $110,020 |
| 2014 | $1,536 +0.5% | -- |
| 2012 | $1,528 -3.3% | -- |
| 2011 | $1,581 | -- |
| 2010 | -- | -- |
| 2009 | -- | -- |
| 2008 | -- | -- |
| 2007 | -- | -- |
| 2006 | -- | -- |
| 2005 | -- | -- |
| 2004 | -- | -- |
Find assessor info on the county website
Neighborhood: 75117
Nearby homes
- $--3 bd2 ba1.8k sqft503 Laura Dr, Edgewood, TX 75117Sold
- $217,900-- bd-- ba1.7k sqft508 Laura Dr, Edgewood, TX 75117Off Market
- $351,6003 bd2 ba2.3k sqft501 Laura Dr, Edgewood, TX 75117Off Market
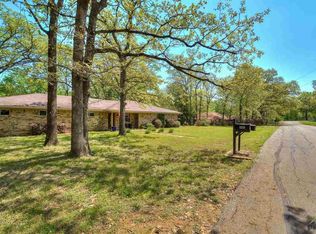
- $277,4003 bd2 ba1.5k sqft504 Laura Dr, Edgewood, TX 75117Off Market
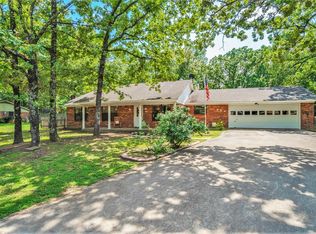
- $25,0009,147 sqftLaura Dr, Edgewood, TX 75117Lot/Land
- $229,1003 bd2 ba1.5k sqft108 Royal Ln, Edgewood, TX 75117Off Market
- $234,800-- bd-- ba2k sqft502 Laura Dr, Edgewood, TX 75117Off Market
- $199,500-- bd-- ba2.3k sqft106 Royal Oaks, Edgewood, TX 75117Off Market
Nearby schools
GreatSchools rating
- NAEdgewood Elementary SchoolGrades: PK-2Distance: 0.9 mi
- 6/10Edgewood Middle SchoolGrades: 6-8Distance: 0.9 mi
- 5/10Edgewood High SchoolGrades: 9-12Distance: 0.9 mi
Schools provided by the listing agent
- Elementary: Edgewood
- Middle: Edgewood
- High: Edgewood
- District: Edgewood ISD
Source: NTREIS. This data may not be complete. We recommend contacting the local school district to confirm school assignments for this home.
Sell for more on Zillow
Get a Zillow Showcase℠ listing at no additional cost and you could sell for .
$284,700
2% more
+$5,694
With Zillow Showcase(estimated)
$290,394
Sell for more on Zillow
Get a Zillow Showcase℠ listing at no additional cost and you could sell for .
$284,700
2% more
+$5,694
With Zillow Showcase(estimated)
$290,394
- Texas
- Van Zandt County
- Edgewood
- 75117
- 507 Laura Dr
