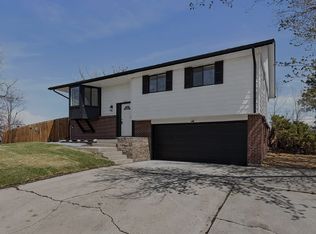
INCREDIBLE PRICE REDUCTION!! Nestled in the heart of the Sherrelwood Estates neighborhood, this charming home is set on a generous 0.34-acre lot. Thoughtfully renovated, it blends modern upgrades with comfortable living throughout. Step inside to an inviting open-concept layout, highlighted by an oversized window that allows natural light to flow through and views of Downtown Denver. The refinished kitchen features a redesigned stove and microwave layout, gleaming quartz countertops, and sleek stainless steel appliances and sink—ideal for both everyday living and entertaining. Throughout the home, you’ll find fresh interior paint, new carpet, living room railing and updated interior and closet doors, creating a clean, cohesive feel. On the upper level you'll find the primary bedroom which includes a private en-suite 1/2 bathroom, two additional bedrooms and a nicely updated hall bathroom. The finished lower level expands your living options with a versatile space perfect for a family room, home office, or guest retreat, complete with an additional 1/2 bathroom and dedicated laundry area. Newer Roof - less than 3 years old! Car enthusiasts and hobbyists will appreciate the oversized two-car garage, equipped with ample storage and a large workbench. There’s also an additional driveway for off-street parking and a spacious storage shed for all your outdoor needs. Step outside to enjoy the fully fenced backyard, where a large covered patio provides the perfect setting for gatherings, summer barbecues, or simply relaxing in your own private outdoor living space. This is a truly wonderful home offering space, style, and functionality—ready for you to move in and enjoy.
Sold for $499,000
$499,000
507 Leona Drive, Denver, CO 80221
3beds
1,771sqft
Single Family Residence
Built in 1964
0.34 Acres Lot
$496,100 Zestimate®
$282/sqft
$3,159 Estimated rent
Home value
$496,100
$466,000 - $526,000
$3,159/mo
Zestimate® history
Owner options
List your home for rent
$3,159/mo
Rent Zestimate®
Find your next renter with Zillow Rental Manager. Plus, with online applications, you can quickly screen prospective tenants – for free.
$3,159/mo
Rent Zestimate®
Refinance and save
$2,975/mo
Est. payment
Refinancing to a lower rate could help reduce your monthly payments and save thousands over the life of the loan.
$2,975/mo
Est. payment
Explore your selling options
Work with a Zillow partner agent
Leverage their expertise and Zillow's premium Showcase listings to get your home seen by more buyers.
Get startedList with your own agent
Get your home in front of millions of buyers by listing it on Zillow.
Learn how to do itSell it yourself
Take full control of how buyers see your home on Zillow by listing For Sale by Owner (FSBO).
List your homeWhat's special
Zillow last checked:
Listing updated:
Listed by:
Zac Nelson 720-933-8232 zac@nelsonteam.com,
Compass - Denver
Bought with:
Vesta Homes
Kentwood Real Estate DTC, LLC
Libby Levinson, 100001616
Kentwood Real Estate DTC, LLC
Source: REcolorado as distributed by MLS GRID,MLS#: 1830591
Facts & features
Interior
Bedrooms & bathrooms
- Bedrooms: 3
- Bathrooms: 3
- 3/4 bathrooms: 1
- 1/2 bathrooms: 2
Bedroom
- Description: Spacious Primary Bedroom With Two Windows And Overlooks The Backyard.
- Features: Primary Suite
- Level: Upper
- Area: 143 Square Feet
- Dimensions: 13 x 11
Bedroom
- Description: Secondary Bedroom With City Views.
- Level: Upper
- Area: 90 Square Feet
- Dimensions: 10 x 9
Bedroom
- Description: Large Secondary Bedroom With View Of Downtown Denver.
- Level: Upper
- Area: 120 Square Feet
- Dimensions: 12 x 10
Bathroom
- Description: En-Suite 1/2 Bathroom.
- Features: En Suite Bathroom, Primary Suite
- Level: Upper
Bathroom
- Description: Nicely Updated Bathroom Complete With Ample Storage And A Walk-In Shower.
- Level: Upper
Bathroom
- Description: Convenient Lower Level Bathroom Adjacent To The Family Room.
- Level: Lower
Dining room
- Description: Adjacent To The Kitchen With Access To The Private Outdoor Deck And Backyard.
- Level: Upper
- Area: 96 Square Feet
- Dimensions: 12 x 8
Family room
- Description: Great Additional Flex Living Space - Can Be Used For Different Spaces Like A Home Office, Tv Area Or Additional Bedroom With Large Window.
- Level: Lower
- Area: 276 Square Feet
- Dimensions: 23 x 12
Kitchen
- Description: The Renovated Kitchen Features Quartz Countertops, Stainless Steel Appliances And A Pantry For Ample Storage.
- Level: Upper
- Area: 121 Square Feet
- Dimensions: 11 x 11
Laundry
- Description: The Laundry Area Includes The Washer + Dryer.
- Level: Lower
Living room
- Description: Bright, Open And Spacious Living Room Featuring A New Railing And Large Window With Views Of Downtown Denver.
- Level: Upper
- Area: 182 Square Feet
- Dimensions: 14 x 13
Heating
- Forced Air, Natural Gas
Cooling
- Evaporative Cooling
Appliances
- Included: Dishwasher, Dryer, Microwave, Oven, Refrigerator, Washer
Features
- Ceiling Fan(s), Open Floorplan, Pantry, Primary Suite, Quartz Counters
- Flooring: Carpet, Laminate, Tile
- Windows: Double Pane Windows
- Has basement: No
Interior area
- Total structure area: 1,771
- Total interior livable area: 1,771 sqft
- Finished area above ground: 1,771
Property
Parking
- Total spaces: 4
- Parking features: Concrete, Lighted, Oversized
- Attached garage spaces: 2
- Details: Off Street Spaces: 2
Features
- Patio & porch: Covered, Deck
- Exterior features: Lighting, Private Yard
- Fencing: Full
- Has view: Yes
- View description: City
Lot
- Size: 0.34 Acres
Details
- Parcel number: R0058726
- Zoning: R-1-C
- Special conditions: Standard
Construction
Type & style
- Home type: SingleFamily
- Property subtype: Single Family Residence
Materials
- Brick, Frame
- Roof: Composition
Condition
- Updated/Remodeled
- Year built: 1964
Utilities & green energy
- Sewer: Public Sewer
- Water: Public
- Utilities for property: Electricity Connected
Community & HOA
Community
- Security: Carbon Monoxide Detector(s), Smoke Detector(s)
- Subdivision: Sherrelwood Estates
HOA
- Has HOA: No
Location
- Region: Denver
Financial & listing details
- Price per square foot: $282/sqft
- Tax assessed value: $464,000
- Annual tax amount: $3,756
- Date on market: 4/10/2026
- Listing terms: Cash,Conventional,FHA,VA Loan
- Exclusions: None
- Ownership: Individual
- Electric utility on property: Yes
- Road surface type: Paved
Price history
| Date | Event | Price |
|---|---|---|
| 6/5/2026 | Sold | $499,000$282/sqft |
Source:  REcolorado as distributed by MLS GRID #1830591 Report a problem REcolorado as distributed by MLS GRID #1830591 Report a problem | ||
| 5/5/2026 | Pending sale | $499,000$282/sqft |
Source: REcolorado as distributed by MLS GRID #1830591 Report a problem | ||
| 4/30/2026 | Price change | $499,000-4%$282/sqft |
Source: REcolorado as distributed by MLS GRID #1830591 Report a problem | ||
| 4/9/2026 | Listed for sale | $520,000+4%$294/sqft |
Source: REcolorado as distributed by MLS GRID #1830591 Report a problem | ||
| 9/22/2023 | Sold | $500,000$282/sqft |
Source: Public Record Report a problem | ||
Public tax history
| Year | Property taxes | Tax assessment |
|---|---|---|
| 2025 | $3,102 +32.8% | $29,000 -8.8% |
| 2024 | $2,337 +0.2% | $31,790 |
| 2023 | $2,332 -2.5% | $31,790 +18.6% |
| 2022 | $2,392 | $26,800 -2.8% |
| 2021 | -- | $27,570 +16% |
| 2020 | $1,949 | $23,770 -0.2% |
| 2019 | $1,949 +45.5% | $23,820 +30.7% |
| 2018 | $1,339 | $18,220 |
| 2017 | $1,339 | $18,220 +29.1% |
| 2016 | -- | $14,110 +100.1% |
| 2015 | $806 | $7,050 +15.4% |
| 2014 | -- | $6,110 |
| 2013 | -- | $6,110 -47.7% |
| 2012 | -- | $11,690 |
| 2011 | -- | $11,690 -4.3% |
| 2010 | -- | $12,220 +100.3% |
| 2009 | -- | $6,100 -16.9% |
| 2008 | -- | $7,340 -50.1% |
| 2007 | -- | $14,700 +1.8% |
| 2006 | -- | $14,440 |
| 2005 | -- | $14,440 +10% |
| 2004 | -- | $13,130 |
| 2003 | $1,414 +3.1% | $13,130 -1.6% |
| 2002 | $1,372 +18.6% | $13,350 +24.9% |
| 2001 | $1,157 | $10,690 |
| 2000 | -- | $10,690 |
Find assessor info on the county website
Neighborhood: 80221
Nearby homes
- $530,4004 bd3 ba1.7k sqft527 Leona Dr, Denver, CO 80221Off Market
- $565,5004 bd3 ba1.9k sqft487 Leona Dr, Denver, CO 80221Off Market
- $407,4003 bd1 ba988 sqft547 Leona Dr, Denver, CO 80221Off Market
- $459,5004 bd3 ba1.9k sqft506 Leona Dr, Denver, CO 80221Off Market

- $459,1003 bd2 ba1.2k sqft467 Leona Dr, Denver, CO 80221Off Market
- $379,2002 bd2 ba950 sqft526 Leona Dr, Denver, CO 80221Off Market
- $505,0004 bd3 ba1.7k sqft486 Leona Dr, Denver, CO 80221Sold
- $480,4003 bd3 ba1.2k sqft508 Douglas Dr, Denver, CO 80221Off Market
Nearby schools
GreatSchools rating
- 3/10Coronado Hills Elementary SchoolGrades: PK-5Distance: 1.3 mi
- 2/10Thornton Middle SchoolGrades: 6-8Distance: 1.9 mi
- 2/10Thornton High SchoolGrades: 9-12Distance: 1.7 mi
Schools provided by the listing agent
- Elementary: Coronado Hills
- Middle: Thornton
- High: Thornton
- District: Adams 12 5 Star Schl
Source: REcolorado as distributed by MLS GRID. This data may not be complete. We recommend contacting the local school district to confirm school assignments for this home.
Get a cash offer in 3 minutes
Find out how much your home could sell for in as little as 3 minutes with a no-obligation cash offer.
Estimated market value
$496,100
Get a cash offer in 3 minutes
Find out how much your home could sell for in as little as 3 minutes with a no-obligation cash offer.
Estimated market value
$496,100
- Colorado
- Adams County
- Denver
- 80221
- 507 Leona Drive
Nearby cities
Nearby neighborhoods
Nearby zip codes
Other Denver Topics
