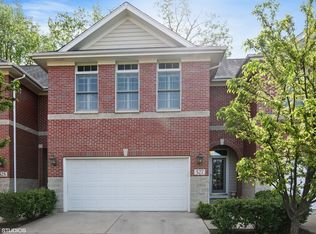
This all-brick end unit townhome sits in one of Geneva's most sought after locations, just a short walk to the riverfront, 3rd Street shopping and dining, and the Metra train. The entry opens to a bright, spacious living room, with hardwood floors running through the first and second levels. The dining area's sliding doors lead to a large patio, shaded by mature landscaping for a private outdoor retreat. The kitchen offers 42" maple cabinets, stainless steel appliances and a breakfast bar. The family room is a highlight, with an arched window above the fireplace flanked by windows on both sides. Upstairs, hardwood floors continue throughout. The primary suite includes a walk-in closet and an updated ensuite bath with quartz countertops. Two additional bedrooms share a hall bath with double sinks and ceramic tile, along with a second floor laundry room for added convenience. The full, finished basement adds even more living space, with wainscoting, a coffered ceiling, and a storage room with a sink, ideal for crafts and hobbies. Light, bright and immaculately cared for, this is a very special townhome.
Contingent
$575,000
507 Linden Ct, Geneva, IL 60134
3beds
2,328sqft
Townhouse, Single Family Residence
Built in 2001
3,608 Square Feet Lot
$-- Zestimate®
$247/sqft
$305/mo HOA
What's special
All-brick end unit townhomeBreakfast barStainless steel appliancesSecond floor laundry room
- -- |
- 318
- views |
- 7
- saves |
Zillow last checked:
Listing updated:
Listed by:
Kristy Sreenan 312-286-5195,
Baird & Warner Fox Valley - Geneva
Source: MRED as distributed by MLS GRID,MLS#: 12720870

Facts & features
Interior
Bedrooms & bathrooms
- Bedrooms: 3
- Bathrooms: 3
- Full bathrooms: 2
- 1/2 bathrooms: 1
Rooms
- Room types: Foyer, Loft, Recreation Room, Storage
Primary bedroom
- Features: Flooring (Hardwood), Bathroom (Full)
- Level: Second
- Area: 126 Square Feet
- Dimensions: 14X9
Bedroom 2
- Features: Flooring (Hardwood)
- Level: Second
- Area: 120 Square Feet
- Dimensions: 12X10
Bedroom 3
- Features: Flooring (Hardwood)
- Level: Second
- Area: 156 Square Feet
- Dimensions: 13X12
Dining room
- Features: Flooring (Hardwood)
- Level: Main
- Area: 143 Square Feet
- Dimensions: 13X11
Foyer
- Features: Flooring (Hardwood)
- Level: Main
- Area: 30 Square Feet
- Dimensions: 6X5
Kitchen
- Features: Kitchen (Eating Area-Breakfast Bar), Flooring (Hardwood)
- Level: Main
- Area: 110 Square Feet
- Dimensions: 10X11
Laundry
- Features: Flooring (Ceramic Tile)
- Level: Second
- Area: 42 Square Feet
- Dimensions: 6X7
Living room
- Features: Flooring (Hardwood)
- Level: Main
- Area: 210 Square Feet
- Dimensions: 14X15
Loft
- Features: Flooring (Hardwood)
- Level: Second
- Area: 63 Square Feet
- Dimensions: 7X9
Recreation room
- Features: Flooring (Luxury Vinyl)
- Level: Basement
- Area: 273 Square Feet
- Dimensions: 21X13
Storage
- Features: Flooring (Other)
- Level: Basement
- Area: 153 Square Feet
- Dimensions: 17X9
Heating
- Natural Gas
Cooling
- Central Air
Appliances
- Included: Range, Microwave, Dishwasher, Refrigerator, Washer, Dryer, Disposal
- Laundry: Upper Level
Features
- Storage
- Flooring: Hardwood
- Basement: Finished,Full
- Number of fireplaces: 1
- Fireplace features: Gas Log, Gas Starter, Living Room
Interior area
- Total structure area: 2,489
- Total interior livable area: 2,328 sqft
- Finished area below ground: 517
Property
Parking
- Total spaces: 2
- Parking features: Asphalt, Yes, Garage Owned, Attached, Garage
- Attached garage spaces: 2
Accessibility
- Accessibility features: No Disability Access
Lot
- Size: 3,608 Square Feet
- Dimensions: 41x88
Details
- Parcel number: 1210101042
- Special conditions: None
Construction
Type & style
- Home type: Townhouse
- Property subtype: Townhouse, Single Family Residence
Materials
- Brick
Condition
- New construction: No
- Year built: 2001
Utilities & green energy
- Sewer: Public Sewer
- Water: Public
Community & HOA
HOA
- Has HOA: Yes
- Services included: Exterior Maintenance, Lawn Care, Snow Removal
- HOA fee: $305 monthly
Location
- Region: Geneva
Financial & listing details
- Price per square foot: $247/sqft
- Tax assessed value: $487,989
- Annual tax amount: $10,592
- Date on market: 8/6/2026
- Ownership: Fee Simple w/ HO Assn.
Estimated market value
Zestimate®
Not available
Estimated sales range
Not available
Rent Zestimate®
Not available
Price history
| Date | Event | Price |
|---|---|---|
| 4/15/2017 | Sold | $348,000-2%$149/sqft |
Source: | ||
| 2/7/2017 | Pending sale | $354,950$152/sqft |
Source: Baird & Warner #09352000 Report a problem | ||
| 11/14/2016 | Price change | $354,950-1.4%$152/sqft |
Source: Baird & Warner #09352000 Report a problem | ||
| 8/17/2016 | Price change | $359,950-0.8%$155/sqft |
Source: Owner Report a problem | ||
| 7/27/2016 | Price change | $362,999-0.5%$156/sqft |
Source: Owner Report a problem | ||
| 4/24/2016 | Listed for sale | $364,999+12.7%$157/sqft |
Source: Owner Report a problem | ||
| 3/2/2015 | Sold | $324,000-5.4%$139/sqft |
Source: Public Record Report a problem | ||
| 4/11/2014 | Listing removed | $342,500$147/sqft |
Source: Owner Report a problem | ||
| 10/28/2013 | Listed for sale | $342,500+31%$147/sqft |
Source: Owner Report a problem | ||
| 2/6/2002 | Sold | $261,500$112/sqft |
Source: Public Record Report a problem | ||
Public tax history
| Year | Property taxes | Tax assessment |
|---|---|---|
| 2025 | $10,593 +4% | $162,663 +8.5% |
| 2024 | $10,190 +3.3% | $149,920 +10% |
| 2023 | $9,869 +2.2% | $136,291 +7.6% |
| 2022 | $9,655 +3.2% | $126,641 +3.9% |
| 2021 | $9,356 +1.2% | $121,934 +1.5% |
| 2020 | $9,242 +0.4% | $120,073 +1.9% |
| 2019 | $9,209 +1.8% | $117,800 +1.5% |
| 2018 | $9,050 +0.1% | $116,102 +2.7% |
| 2017 | $9,041 -9.2% | $113,006 +1.4% |
| 2016 | $9,955 | $111,479 +5.2% |
| 2015 | -- | $105,989 +2.1% |
| 2014 | -- | $103,791 |
| 2013 | -- | $103,791 -4.5% |
| 2012 | -- | $108,648 |
| 2011 | -- | $108,648 -2.3% |
| 2010 | -- | $111,165 -1.1% |
| 2009 | -- | $112,357 |
| 2008 | -- | $112,357 -11.8% |
| 2007 | -- | $127,414 +20% |
| 2006 | -- | $106,178 +7.3% |
| 2005 | -- | $98,918 +4.9% |
| 2004 | -- | $94,262 +8.3% |
| 2003 | -- | $87,028 +1051.5% |
| 2002 | -- | $7,558 +6.4% |
| 2001 | -- | $7,102 +5.2% |
| 2000 | -- | $6,751 |
Find assessor info on the county website
Monthly payment
Est. payment
Payment breakdown
Explore the cost of this home by adjusting the details. Changes won't be saved.Climate risks
Neighborhood: 60134
Nearby schools
GreatSchools rating
- 7/10Western Avenue Elementary SchoolGrades: K-5Distance: 0.8 mi
- 9/10Geneva Middle School NorthGrades: 6-8Distance: 1.8 mi
- 7/10Geneva Community High SchoolGrades: 9-12Distance: 0.8 mi
Schools provided by the listing agent
- Elementary: Williamsburg Elementary School
- District: 304
Source: MRED as distributed by MLS GRID. This data may not be complete. We recommend contacting the local school district to confirm school assignments for this home.
- $536,6004 bd4 ba1.8k sqft529 Linden Ct, Geneva, IL 60134Off Market
Save 
- $559,8003 bd4 ba1.8k sqft527 Linden Ct, Geneva, IL 60134Off Market
Save 
- $545,0003 bd4 ba2.5k sqft525 Linden Ct, Geneva, IL 60134For Sale
Save 
- $596,9003 bd2 ba1.8k sqft523 Linden Ct, Geneva, IL 60134Off Market
Save - $467,0003 bd2 ba1.8k sqft543 Linden Ct, Geneva, IL 60134Off Market
Save - $499,0002 bd2 ba1.8k sqft545 Linden Ct, Geneva, IL 60134Off Market
Save - $461,4002 bd2 ba1.8k sqft547 Linden Ct, Geneva, IL 60134Off Market
Save - $490,2002 bd2 ba1.8k sqft549 Linden Ct, Geneva, IL 60134Off Market
Save
A local agent can set up tours, give advice and negotiate with sellers.
A local lender can help you make sure your offer is ready when you are.