Skip main navigation
Closed
Street View
  • $440,000

    507 Lindley Ave, Westmont, IL 60559

    4beds
    2,046sqft
    Single Family Residence
    Built in 1986
    6,600 Square Feet Lot
    $549,400 Zestimate®
    $215/sqft
    $3,660 Estimated rent

    Home value

    $549,400

    $516,000 - $588,000

    $3,660/mo

    Zestimate® history
    Loading
    Loading...

    Owner options

    List your home for rent

    $3,660/mo

    Rent Zestimate®

    Find your next renter with Zillow Rental Manager. Plus, with online applications, you can quickly screen prospective tenants – for free.

    Learn more

    $3,660/mo

    Rent Zestimate®

    Refinance and save

    $3,081/mo

    Est. payment

    Refinancing to a lower rate could help reduce your monthly payments and save thousands over the life of the loan.

    See today's rates

    $3,081/mo

    Est. payment

    Explore your selling options

    Work with a Zillow partner agent

    Leverage their expertise and Zillow's premium Showcase listings to get your home seen by more buyers.

    Get started

    List with your own agent

    Get your home in front of millions of buyers by listing it on Zillow.

    Learn how to do it

    Sell it yourself

    Take full control of how buyers see your home on Zillow by listing For Sale by Owner (FSBO).

    List your home

    What's special

    Voluminous ceilingsNatural lightEpoxy floorLarge bay windowOversized deckSpacious kitchenExpansive countertop space
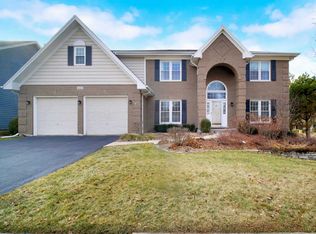
    Get ready to fall in love with this amazing property that has been cared for by it's original owner and located in the highly acclaimed Downers North School District! As you enter the home you will be immediately wowed by the abundance of natural light coming through the large bay window into the formal living room which boasts voluminous ceilings and flows seamlessly to the dining room. Adjacent is the spacious kitchen featuring plenty of cabinets and expansive countertop space and opens into the family room, making this space ideal for entertaining. This level also includes a main floor bedroom that can double as an at home office along with a conveniently located full bathroom. The 2nd floor offers three large bedrooms, all with an abundance of closet space and a full bathroom. The clean and large unfinished basement boasts an epoxy floor and is ready for your future ideas. The east facing backyard offers a tranquil setting with mature landscaping and oversized deck. Ideally located close to multiple Metra stops, Patriots Park, Downtown Downers Grove, Westmont and much more. Schedule your tour today! A preferred lender offers a reduced interest rate for this listing.

    Zillow last checked:

    Listing updated:

    Listed by:

    Denis Horgan 443-527-1039,

    Redfin Corporation

    Bought with:

    Francesco Angileri

    Coldwell Banker Realty

    Source: MRED as distributed by MLS GRID,MLS#: 11917527MLS Logo

    Facts & features

    Interior

    Bedrooms & bathrooms
    • Bedrooms: 4
    • Bathrooms: 2
    • Full bathrooms: 2
    Rooms
    • Room types: No additional rooms
    Primary bedroom
    • Features: Flooring (Carpet), Bathroom (Full)
    • Level: Second
    • Area: 247 Square Feet
    • Dimensions: 13X19
    Bedroom 2
    • Features: Flooring (Carpet)
    • Level: Second
    • Area: 156 Square Feet
    • Dimensions: 12X13
    Bedroom 3
    • Features: Flooring (Carpet)
    • Level: Second
    • Area: 144 Square Feet
    • Dimensions: 12X12
    Bedroom 4
    • Features: Flooring (Carpet)
    • Level: Main
    • Area: 144 Square Feet
    • Dimensions: 12X12
    Dining room
    • Features: Flooring (Carpet)
    • Level: Main
    • Area: 144 Square Feet
    • Dimensions: 12X12
    Family room
    • Features: Flooring (Carpet)
    • Level: Main
    • Area: 224 Square Feet
    • Dimensions: 16X14
    Kitchen
    • Features: Kitchen (Eating Area-Table Space, Pantry-Closet), Flooring (Ceramic Tile)
    • Level: Main
    • Area: 210 Square Feet
    • Dimensions: 15X14
    Laundry
    • Features: Flooring (Other)
    • Level: Basement
    • Area: 1380 Square Feet
    • Dimensions: 30X46
    Living room
    • Features: Flooring (Carpet)
    • Level: Main
    • Area: 418 Square Feet
    • Dimensions: 19X22
    Heating
    • Natural Gas, Forced Air
    Cooling
    • Central Air
    Appliances
    • Included: Range, Dishwasher, Washer, Dryer, Disposal
    • Laundry: Gas Dryer Hookup
    Features
    • Cathedral Ceiling(s), 1st Floor Bedroom, 1st Floor Full Bath
    • Windows: Skylight(s)
    • Basement: Unfinished,Full
    • Attic: Full
    Interior area
    • Total structure area: 0
    • Total interior livable area: 2,046 sqft

    Property

    Parking
    • Total spaces: 2
    • Parking features: Garage Door Opener, On Site, Garage Owned, Attached, Garage
    • Attached garage spaces: 2
    • Has uncovered spaces: Yes
    Accessibility
    • Accessibility features: No Disability Access
    Features
    • Stories: 2
    • Patio & porch: Deck
    Lot
    • Size: 6,600 Square Feet
    • Dimensions: 50X132
    Details
    • Parcel number: 0916202035
    • Special conditions: None
    • Other equipment: TV-Cable, TV Antenna, Ceiling Fan(s), Sump Pump

    Construction

    Type & style
    • Home type: SingleFamily
    • Property subtype: Single Family Residence
    Materials
    • Brick, Other
    Condition
    • New construction: No
    • Year built: 1986

    Utilities & green energy

    • Electric: Circuit Breakers
    • Sewer: Public Sewer
    • Water: Public

    Community & HOA

    Community
    • Features: Curbs, Sidewalks, Street Lights, Street Paved
    HOA
    • Services included: None
    Location
    • Region: Westmont

    Financial & listing details

    • Price per square foot: $215/sqft
    • Tax assessed value: $142,295
    • Annual tax amount: $8,295
    • Date on market: 10/26/2023
    • Listing terms: Conventional
    • Ownership: Fee Simple

    Price history

    DateEventPrice
    12/20/2023Sold$440,000-9.1%$215/sqft
    Source: MRED as distributed by MLS GRID #11917527 Report a problem
    11/12/2023Contingent$484,000$237/sqft
    Source: MRED as distributed by MLS GRID #11917527 Report a problem
    10/26/2023Price change$484,000-3%$237/sqft
    Source: MRED as distributed by MLS GRID #11917527 Report a problem
    10/5/2023Listed for sale$499,000$244/sqft
    Source: MRED as distributed by MLS GRID #11898547 Report a problem

    Public tax history

    YearProperty taxesTax assessment
    2024$9,039 +11.8%$142,295 +8.8%
    2023$8,086 -2.5%$130,810 +1.1%
    2022$8,296 +3.4%$129,400 +1.1%
    2021$8,020 +2%$127,930 +2%
    2020$7,864 +3.2%$125,390
    2019$7,622 +7.8%--
    2018$7,068 +6%$109,480 +3.9%
    2017$6,671 +2.2%$105,350 +4.8%
    2016$6,526 +1.8%$100,550 +6.3%
    2015$6,410 -0.7%$94,600 -0.2%
    2014$6,453 +3.1%$94,810 +0.5%
    2013$6,257 +1.6%$94,370 -4.3%
    2012$6,157 +4.3%$98,610 -6.1%
    2011$5,905 +8.3%$105,010 +0.8%
    2010$5,452 +2.9%$104,180 -5.8%
    2009$5,300 +3.2%$110,580
    2008$5,138 +4.3%$110,580 +5.9%
    2007$4,924 -11.1%$104,420 -10.3%
    2006$5,539 +8.3%$116,450 +7.7%
    2005$5,114 +2.9%$108,120 +7%
    2004$4,970 +4.1%$101,050 +10%
    2003$4,775 +19.5%$91,860 +14.8%
    2002$3,997 +1.5%$80,020 +6.8%
    2001$3,938 +7.6%$74,940 +3.5%
    2000$3,658 $72,400
    Find assessor info on the county website

    Neighborhood: 60559

    Nearby schools

    GreatSchools rating
    Schools provided by the listing agent
    • Elementary: Maercker Elementary School
    • Middle: Westview Hills Middle School
    • High: North High School
    • District: 60

    Source: MRED as distributed by MLS GRID. This data may not be complete. We recommend contacting the local school district to confirm school assignments for this home.

    Get a cash offer in 3 minutes
    Find out how much your home could sell for in as little as 3 minutes with a no-obligation cash offer.
    Estimated market value
    $549,400
    Get a cash offer in 3 minutes
    Find out how much your home could sell for in as little as 3 minutes with a no-obligation cash offer.
    Estimated market value
    $549,400