Skip main navigation
Sold for $435,000
  • $435,000

    507 Littleport Dr, Rolesville, NC 27571

    3beds
    2,546sqft
    Single Family Residence
    Built in 2004
    8,712 Square Feet Lot
    $426,800 Zestimate®
    $171/sqft
    $2,494 Estimated rent

    Home value

    $426,800

    $405,000 - $452,000

    $2,494/mo

    Zestimate® history
    Loading
    Loading...

    Owner options

    List your home for rent

    $2,494/mo

    Rent Zestimate®

    Find your next renter with Zillow Rental Manager. Plus, with online applications, you can quickly screen prospective tenants – for free.

    Learn more

    $2,494/mo

    Rent Zestimate®

    Refinance and save

    $2,780/mo

    Est. payment

    Refinancing to a lower rate could help reduce your monthly payments and save thousands over the life of the loan.

    See today's rates

    $2,780/mo

    Est. payment

    Explore your selling options

    Work with a Zillow partner agent

    Leverage their expertise and Zillow's premium Showcase listings to get your home seen by more buyers.

    Get started

    List with your own agent

    Get your home in front of millions of buyers by listing it on Zillow.

    Learn how to do it

    Sell it yourself

    Take full control of how buyers see your home on Zillow by listing For Sale by Owner (FSBO).

    List your home

    What's special

    Modern lpv flooringFront porchBreakfast islandWalk-in showerLush carpetSs appliancesWater closet
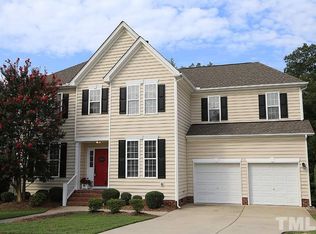
    Does a cozy front porch or back deck with fenced yard & wooded view sound ideal? This spacious, updated 3 bed/2.5 bath home is the perfect space! Located in the Village at Rolesville, this home's location-close to local amenities, schools, pool, & clubhouse is a dream! Modern LPV flooring welcomes you into the 2 story foyer & versatile dining/office space. The warmth of the home is enhanced in the bright/open concept kitchen-features a breakfast island, SS Appliances, Butler's Pantry, & adjoining dining area. Sunlight abounds from French doors leading to the back patio/PRIVATE OASIS. Sneak outdoors to the backyard with fire pit/plant boxes then come inside to cozy up in the family rm w/gas FP & built in Bookcases w/Storage. Upstairs, spacious Primary Suite w/stunning vaulted ceiling, lush carpet, & lrg. WC closet. Double vanity primary bath w/walk-in shower, garden tub, & water closet. 2 add. well-sized carpeted beds, bath w/tub/shower combo, and BONUS room/4th bed w/LVP! Convenient 2nd flr laundry-WASHER/DRYER CONVEY. Pull down attic. Ceiling fans throughout. ADT security system installed; Gas water heater. Gutters. (TV mounts, EV Charger, Metal shelves in garage, Grill convey.)

    Zillow last checked:

    Listing updated:

    Listed by:

    Betsey Cobb 919-946-1800,

    Howard Hanna Allen Tate Raleigh Falls of Neuse

    Bought with:

    Samantha Diaz, 302068

    Keller Williams Elite Realty

    Source: Doorify MLS,MLS#: 10098545MLS Logo

    Facts & features

    Interior

    Bedrooms & bathrooms
    • Bedrooms: 3
    • Bathrooms: 3
    • Full bathrooms: 2
    • 1/2 bathrooms: 1
    Primary bedroom
    • Level: Second
    • Area: 230.74 Square Feet
    • Dimensions: 16.6 x 13.9
    Bedroom 2
    • Level: Second
    • Area: 157.2 Square Feet
    • Dimensions: 13.1 x 12
    Bedroom 3
    • Level: Second
    • Area: 150 Square Feet
    • Dimensions: 12.5 x 12
    Bonus room
    • Level: Second
    • Area: 264.92 Square Feet
    • Dimensions: 17.9 x 14.8
    Breakfast room
    • Level: Main
    • Area: 111.36 Square Feet
    • Dimensions: 12.8 x 8.7
    Dining room
    • Level: Main
    • Area: 152.4 Square Feet
    • Dimensions: 12.7 x 12
    Other
    • Level: Main
    • Area: 88.8 Square Feet
    • Dimensions: 12 x 7.4
    Family room
    • Level: Main
    • Area: 260.8 Square Feet
    • Dimensions: 16.3 x 16
    Kitchen
    • Level: Main
    • Area: 172.27 Square Feet
    • Dimensions: 16.1 x 10.7
    Laundry
    • Level: Second
    • Area: 34.56 Square Feet
    • Dimensions: 6.4 x 5.4
    Heating
    • Forced Air, Natural Gas
    Cooling
    • Central Air, Ceiling Fan(s)
    Appliances
    • Included: Dryer, Disposal, Dishwasher, Electric Cooktop, Electric Oven, Gas Water Heater, Ice Maker, Microwave, Oven, Refrigerator, Self Cleaning Oven, Stainless Steel Appliance(s), Vented Exhaust Fan, Washer, Washer/Dryer, Warming Drawer, Water Heater
    • Laundry: Electric Dryer Hookup, Laundry Room, Upper Level
    Features
    • Breakfast Bar, Bookcases, Entrance Foyer, High Speed Internet, Pantry, Recessed Lighting, Soaking Tub, Walk-In Closet(s), Butler's Pantry, Separate Shower, Bathtub/Shower Combination, Walk-In Shower, Bathtub Only, Radon Mitigation, Room Over Garage, Smooth Ceilings
    • Flooring: Carpet, Hardwood, Tile
    • Windows: Double Pane Windows
    • Fireplace features: Blower Fan, Family Room, Gas
    • Common walls with other units/homes: No Common Walls
    Interior area
    • Total structure area: 2,546
    • Total interior livable area: 2,546 sqft
    • Finished area above ground: 2,546
    • Finished area below ground: 0

    Property

    Parking
    • Total spaces: 4
    • Parking features: Concrete, Driveway, Electric Vehicle Charging Station(s), Garage Faces Front, Garage, Garage Door Opener, Paved
    • Garage spaces: 2
    • Uncovered spaces: 2
    Features
    • Levels: Two
    • Stories: 2
    • Patio & porch: Front Porch, Rear Porch
    • Exterior features: Fire Pit, Rain Gutters, Fenced Yard
    • Fencing: Back Yard,Perimeter,Wood
    • Has view: Yes
    • View description: Neighborhood
    Lot
    • Size: 8,712 Square Feet
    • Features: Back Yard, Close to Clubhouse, Front Yard, Hardwood Trees
    Details
    • Parcel number: 1758768902
    • Zoning: R&PUD
    • Special conditions: Standard
    • Other equipment: Satellite Dish

    Construction

    Type & style
    • Home type: SingleFamily
    • Architectural style: Traditional,Transitional
    • Property subtype: Single Family Residence
    Materials
    • Attic/Crawl Hatchway(s) Insulated, HardiPlank Type, Stone, Stone Veneer, Vinyl Siding
    • Foundation: Raised
    • Roof: Shingle
    Condition
    • Updated/Remodeled
    • New construction: No
    • Year built: 2004
    • Major remodel year: 2004
    Details
    • Builder name: Lennar

    Utilities & green energy

    • Sewer: Public Sewer
    • Water: Public
    • Utilities for property: Cable Available, Electricity Connected, Natural Gas Available, Phone Connected

    Community & HOA

    Community
    • Features: Clubhouse, Playground, Pool, Tennis Court(s)
    • Subdivision: The Village at Rolesville
    HOA
    • Has HOA: Yes
    • Amenities included: Clubhouse, Landscaping, Picnic Area, Playground, Pool, Tennis Court(s)
    • Services included: Road Maintenance
    • HOA fee: $150 quarterly
    • HOA name: Elite management
    • HOA phone: 919-233-7660
    Location
    • Region: Rolesville

    Financial & listing details

    • Price per square foot: $171/sqft
    • Tax assessed value: $446,711
    • Annual tax amount: $4,400
    • Date on market: 5/23/2025
    • Listing agreement: Exclusive Right To Sell
    • Listing terms: Cash,Conventional,FHA,VA Loan
    • Road surface type: Paved

    Price history

    DateEventPrice
    6/27/2025Sold$435,000+1.4%$171/sqft
    Source: Doorify MLS #10098545 Report a problem
    5/25/2025Pending sale$429,000$168/sqft
    Source: Doorify MLS #10098545 Report a problem
    5/23/2025Listed for sale$429,000+89.8%$168/sqft
    Source: Doorify MLS #10098545 Report a problem
    6/30/2014Sold$226,000-0.7%$89/sqft
    Source: Public Record Report a problem
    4/23/2014Listed for sale$227,500+4.4%$89/sqft
    Source: Breeze Realty Network #1943932 Report a problem
    10/25/2013Listing removed$218,000$86/sqft
    Source: Breeze Realty Network #1916086 Report a problem
    10/17/2013Listed for sale$218,000-7.2%$86/sqft
    Source: Breeze Realty Network #1916086 Report a problem
    12/1/2004Sold$235,000$92/sqft
    Source: Public Record Report a problem

    Public tax history

    YearProperty taxesTax assessment
    2025$4,117 +0.4%$446,711
    2024$4,101 +32.9%$446,711 +62.8%
    2023$3,085 +3.5%$274,402
    2022$2,982 -6.6%$274,402
    2021$3,193 $274,402
    2020$3,193 +7.6%$274,402 +22.8%
    2019$2,966 $223,391
    2018$2,966 +20.3%$223,391
    2017$2,466 +1.3%$223,391
    2016$2,434 +1.3%$223,391 -1.1%
    2015$2,402 $225,852
    2014-- $225,852
    2013-- $225,852
    2012-- $225,852
    2011-- $225,852
    2010-- $225,852
    2009-- $225,852
    2008-- --
    2007-- --
    2006-- --
    2005-- --
    Find assessor info on the county website

    Neighborhood: 27571

    Nearby schools

    GreatSchools rating
    Schools provided by the listing agent
    • Elementary: Wake - Rolesville Elementary
    • Middle: Wake - Rolesville Middle School
    • High: Wake - Rolesville High School

    Source: Doorify MLS. This data may not be complete. We recommend contacting the local school district to confirm school assignments for this home.

    Get a cash offer in 3 minutes
    Find out how much your home could sell for in as little as 3 minutes with a no-obligation cash offer.
    Estimated market value
    $426,800
    Get a cash offer in 3 minutes
    Find out how much your home could sell for in as little as 3 minutes with a no-obligation cash offer.
    Estimated market value
    $426,800