Skip main navigation
Sold
Street View
  • Price Unknown

    507 MAGNA VISTA CT, San Antonio, TX 78258

    4beds
    3,117sqft
    Single Family Residence
    Built in 2003
    0.27 Acres Lot
    $567,600 Zestimate®
    $--/sqft
    $3,567 Estimated rent

    Home value

    $567,600

    $539,000 - $596,000

    $3,567/mo

    Zestimate® history
    Loading
    Loading...

    Owner options

    List your home for rent

    $3,567/mo

    Rent Zestimate®

    Find your next renter with Zillow Rental Manager. Plus, with online applications, you can quickly screen prospective tenants – for free.

    Learn more

    $3,567/mo

    Rent Zestimate®

    Refinance and save

    $585/mo

    Est. payment

    Refinancing to a lower rate could help reduce your monthly payments and save thousands over the life of the loan.

    See today's rates

    $585/mo

    Est. payment

    Explore your selling options

    Work with a Zillow partner agent

    Leverage their expertise and Zillow's premium Showcase listings to get your home seen by more buyers.

    Get started

    List with your own agent

    Get your home in front of millions of buyers by listing it on Zillow.

    Learn how to do it

    Sell it yourself

    Take full control of how buyers see your home on Zillow by listing For Sale by Owner (FSBO).

    List your home

    What's special

    High ceilingsStunning homeUpdated ensuiteBreakfast nookPeaceful cul-de-sacLarge windowsProximity to shops
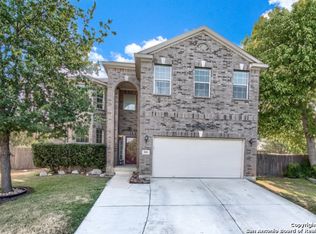
    *Owner financing available at 3.75% interest rate* Welcome to this NEWLY RENOVATED home in highly sought after NEISD! This stunning home is situated on a peaceful cul-de-sac, the curb appeal of this property is immediately noticeable with its charming exterior and well-manicured landscaping. As you approach the home, you'll be welcomed by a long driveway leading to the detached 3 car garage, providing ample parking space. The exterior of the house features all-new paint, a new front door, and light fixtures, giving it a fresh and modern look. Stepping inside, you'll be greeted by high ceilings and a formal dining room, perfect for hosting guests. The house boasts all new brushed marble tile and large windows that flood the rooms with natural light. The kitchen, living room, and breakfast nook seamlessly flow together creating a nice open concept. The living room features a beautiful stone fireplace, perfect for cozy nights in. The kitchen has been completely remodeled and includes a breakfast bar for additional seating, plenty of countertop space, and stainless steel appliances, making it a chef's dream. The master bedroom is located on the ground floor and has been updated with all new flooring and an updated ensuite. The ensuite includes new tiling, a standing shower and a brand new double vanity, creating a spa-like experience. Upstairs, you'll find an additional flex space that can be utilized in a number of ways. Three additional bedrooms complete the interior, making it perfect for accommodating guests. Step outside and enjoy the in-ground pool and sizable yard, perfect for outdoor entertaining and fun. This backyard can easily be transformed into your own personal retreat. With its ideal location and proximity to shops and a number of dining establishments, this home is a must see! Don't miss the chance to make this your next HOME SWEET HOME!

    Zillow last checked:

    Listing updated:

    Listed by:

    Sawsan Shalabi TREC #798459 (210) 857-7046,

    Keller Williams City-View

    Source: LERA MLS,MLS#: 1723332MLS Logo

    Facts & features

    Interior

    Bedrooms & bathrooms
    • Bedrooms: 4
    • Bathrooms: 3
    • Full bathrooms: 2
    • 1/2 bathrooms: 1
    Primary bedroom
    • Features: Walk-In Closet(s), Ceiling Fan(s), Full Bath
    • Area: 270
    • Dimensions: 18 x 15
    Bedroom 2
    • Area: 143
    • Dimensions: 13 x 11
    Bedroom 3
    • Area: 143
    • Dimensions: 13 x 11
    Bedroom 4
    • Area: 120
    • Dimensions: 12 x 10
    Primary bathroom
    • Features: Tub/Shower Separate, Double Vanity
    • Area: 96
    • Dimensions: 12 x 8
    Dining room
    • Area: 168
    • Dimensions: 14 x 12
    Family room
    • Area: 456
    • Dimensions: 24 x 19
    Kitchen
    • Area: 192
    • Dimensions: 16 x 12
    Living room
    • Area: 396
    • Dimensions: 22 x 18
    Heating
    • Central, Electric
    Cooling
    • Two Central
    Appliances
    • Included: Microwave, Range, Gas Cooktop, Disposal, Dishwasher, Gas Water Heater
    • Laundry: Laundry Room, Washer Hookup, Dryer Connection
    Features
    • Two Living Area, Liv/Din Combo, Separate Dining Room, Eat-in Kitchen, Two Eating Areas, Breakfast Bar, Loft, High Ceilings, Open Floorplan, Walk-In Closet(s), Master Downstairs, Ceiling Fan(s), Solid Counter Tops
    • Flooring: Carpet, Ceramic Tile
    • Has basement: No
    • Number of fireplaces: 1
    • Fireplace features: One, Living Room, Stone/Rock/Brick
    Interior area
    • Total interior livable area: 3,117 sqft

    Property

    Parking
    • Total spaces: 3
    • Parking features: Three Car Garage, Detached
    • Garage spaces: 3
    Features
    • Levels: Two
    • Stories: 2
    • Patio & porch: Patio, Covered
    • Has private pool: Yes
    • Pool features: In Ground, Pool/Spa Combo, Community
    • Fencing: Privacy
    Lot
    • Size: 0.27 Acres
    • Features: Cul-De-Sac, 1/4 - 1/2 Acre, Level, Curbs, Street Gutters, Sidewalks, Streetlights
    • Residential vegetation: Mature Trees, Mature Trees (ext feat)
    Details
    • Parcel number: 176260011250

    Construction

    Type & style
    • Home type: SingleFamily
    • Architectural style: Contemporary
    • Property subtype: Single Family Residence
    Materials
    • Brick, Siding, Stone Veneer
    • Foundation: Slab
    • Roof: Composition
    Condition
    • Pre-Owned
    • New construction: No
    • Year built: 2003

    Community & HOA

    Community
    • Features: Clubhouse, Basketball Court
    • Security: Smoke Detector(s)
    • Subdivision: Stone Oak
    HOA
    • Has HOA: Yes
    • HOA fee: $585 annually
    • HOA name: PROMONTORY POINTE HOA
    Location
    • Region: San Antonio

    Financial & listing details

    • Tax assessed value: $530,000
    • Annual tax amount: $11,873
    • Date on market: 9/11/2025
    • Cumulative days on market: 283 days
    • Listing terms: Conventional,FHA,VA Loan,1st Seller Carry,Cash,Other
    • Road surface type: Paved

    Price history

    DateEventPrice
    3/22/2024Sold--
    Source: LERA MLS #1723332 Report a problem
    3/15/2024Pending sale$559,499$179/sqft
    Source: LERA MLS #1723332 Report a problem
    3/2/2024Contingent$559,499$179/sqft
    Source: LERA MLS #1723332 Report a problem
    1/8/2024Price change$559,499+1.8%$179/sqft
    Source: LERA MLS #1723332 Report a problem
    12/4/2023Price change$549,499-0.1%$176/sqft
    Source: LERA MLS #1723332 Report a problem
    10/18/2023Price change$549,999-3.5%$176/sqft
    Source: LERA MLS #1723332 Report a problem
    9/29/2023Price change$570,000-0.9%$183/sqft
    Source: LERA MLS #1723332 Report a problem
    9/4/2023Price change$575,000+1.1%$184/sqft
    Source: Owner Report a problem
    9/4/2023Listing removed--
    Source: Zillow Rentals Report a problem
    9/3/2023Listed for rent$3,600$1/sqft
    Source: Zillow Rentals Report a problem
    9/1/2023Price change$569,000-0.2%$183/sqft
    Source: Owner Report a problem
    7/26/2023Price change$570,000-2.6%$183/sqft
    Source: LERA MLS #1685495 Report a problem
    7/18/2023Price change$585,000-1.7%$188/sqft
    Source: LERA MLS #1685495 Report a problem
    6/22/2023Price change$595,000-0.7%$191/sqft
    Source: LERA MLS #1685495 Report a problem
    5/25/2023Price change$599,000-3.3%$192/sqft
    Source: LERA MLS #1685495 Report a problem
    5/5/2023Listed for sale$619,500+40.8%$199/sqft
    Source: LERA MLS #1685495 Report a problem
    3/29/2023Listing removed--
    Source: Zillow Rentals Report a problem
    3/19/2023Listed for rent$3,600$1/sqft
    Source: Zillow Rentals Report a problem
    3/16/2023Sold--
    Source: LERA MLS #1670255 Report a problem
    3/9/2023Pending sale$440,000$141/sqft
    Source: LERA MLS #1670255 Report a problem
    3/5/2023Contingent$440,000$141/sqft
    Source: LERA MLS #1670255 Report a problem
    3/1/2023Listed for sale$440,000$141/sqft
    Source: LERA MLS #1670255 Report a problem
    3/31/2004Sold--
    Source: LERA MLS #463984 Report a problem

    Public tax history

    YearProperty taxesTax assessment
    2025$9,445 -17.8%$530,000 -7%
    2024$11,493 +32%$569,880 +22.2%
    2023$8,709 -7.7%$466,479 +10%
    2022$9,439 +1.9%$424,072 +10%
    2021$9,266 $385,520 +3.1%
    2020$9,266 +2.2%$373,780 +2.9%
    2019$9,065 $363,110 +4.7%
    2018$9,065 +4.6%$346,760 +6.9%
    2017$8,664 -0.8%$324,500 +0.1%
    2016$8,733 +12.6%$324,070 +2.7%
    2015$7,758 $315,490 +9.3%
    2014$7,758 $288,585 +10%
    2013-- $262,350 +5.8%
    2012-- $247,870 -0.8%
    2011-- $249,840 -1.5%
    2010-- $253,720 -1.2%
    2009-- $256,830 -9%
    2008-- $282,350 +1.6%
    2007-- $277,920 +5.1%
    2006-- $264,520 +16.9%
    2005-- $226,370
    2004-- --
    Find assessor info on the county website

    Neighborhood: Promontory Pointe-Heights

    Nearby schools

    GreatSchools rating
    Schools provided by the listing agent
    • Elementary: Wilderness Oak Elementary
    • Middle: Lopez
    • District: North East I.S.D.

    Source: LERA MLS. This data may not be complete. We recommend contacting the local school district to confirm school assignments for this home.

    Get a cash offer in 3 minutes
    Find out how much your home could sell for in as little as 3 minutes with a no-obligation cash offer.
    Estimated market value
    $567,600
    Get a cash offer in 3 minutes
    Find out how much your home could sell for in as little as 3 minutes with a no-obligation cash offer.
    Estimated market value
    $567,600