Move right into this beautiful, single-level home featuring an airy open floor plan designed for effortless modern living. From high-ticket mechaical updates to a fantastic outdoor space, this turnkey property is ready for its next chapter. Major systems updated: Enjoy total peace of mind with a roof that is only 8 years old and a brand-new HVAC system installed just 3 years ago. Chefs-style kitchen: Bright and functional space boasting expansive 42'' upper cabinets for maxi,um storage. Seamless single-story living: Convenience at its finest with an all-downstairs layout- perfect for accessibilty and easy living. Premium flooring: Sleek, durable laminate floors stretch across the main living areas, while clean, timeless tile completes the bathroom and laundry room. Outdoor oasis:Step out onto the back porch, thoughtfully upgraded with vinyl panels and screens to create a versatile multi-season retreat. Expansive backyard: Backyard offers an additional space for gardening or weekend entertaining. It could be yours.
Active contingent
$330,000
507 Magwood Rd, Summerville, SC 29486
3beds
1,772sqft
Single Family Residence
Built in 2012
8,712 Square Feet Lot
$326,600 Zestimate®
$186/sqft
$-- HOA
What's special
Seamless single-story livingBeautiful single-level homeOutdoor oasisChefs-style kitchenSleek durable laminate floorsPremium flooringAll-downstairs layout
- 18 days
- 848
- 90
Likely to sell faster than
Zillow last checked:
Listing updated:
Listed by:
Coldwell Banker Realty
Source: CTMLS,MLS#: 26025318
Facts & features
Interior
Bedrooms & bathrooms
- Bedrooms: 3
- Bathrooms: 2
- Full bathrooms: 2
Rooms
- Room types: Great Room, Great, Laundry, Study
Heating
- Heat Pump
Cooling
- Central Air
Appliances
- Laundry: Laundry Room
Features
- Ceiling - Smooth, High Ceilings, Walk-In Closet(s)
- Flooring: Carpet
- Has fireplace: No
Interior area
- Total structure area: 1,772
- Total interior livable area: 1,772 sqft
Property
Parking
- Total spaces: 2
- Parking features: Garage
- Garage spaces: 2
Features
- Levels: One
- Stories: 1
- Entry location: Ground Level
- Patio & porch: Front Porch, Screened
- Fencing: Privacy
Lot
- Size: 8,712 Square Feet
Details
- Additional structures: Shed(s)
- Parcel number: 2070702004
Construction
Type & style
- Home type: SingleFamily
- Architectural style: Ranch,Traditional
- Property subtype: Single Family Residence
Materials
- Vinyl Siding
- Foundation: Raised, Slab
- Roof: Architectural
Condition
- New construction: No
- Year built: 2012
Utilities & green energy
- Sewer: Public Sewer
- Water: Public
- Utilities for property: BCW & SA
Community & HOA
Community
- Subdivision: Felder Creek
Location
- Region: Summerville
Financial & listing details
- Price per square foot: $186/sqft
- Tax assessed value: $360,000
- Annual tax amount: $918
- Date on market: 9/9/2026
- Listing terms: Any
Estimated market value
$326,600
$310,000 - $343,000
$2,362/mo
Price history
| Date | Event | Price |
|---|---|---|
| 9/9/2026 | Listed for sale | $330,000+61%$186/sqft |
Source:  CTMLS #26025318 Report a problem CTMLS #26025318 Report a problem | ||
| 5/27/2016 | Sold | $205,000$116/sqft |
Source: CTMLS #16010097 Report a problem | ||
| 5/4/2016 | Pending sale | $205,000$116/sqft |
Source: Long Point #16010097 Report a problem | ||
| 5/4/2016 | Listed for sale | $205,000+21.4%$116/sqft |
Source: Long Point #16010097 Report a problem | ||
| 11/29/2012 | Sold | $168,915$95/sqft |
Source: Public Record Report a problem | ||
Public tax history
| Year | Property taxes | Tax assessment |
|---|---|---|
| 2024 | $918 +12.9% | $9,790 +15% |
| 2023 | $813 -8.9% | $8,510 |
| 2022 | $892 -61.7% | $8,510 |
| 2021 | $2,329 +152.2% | $8,510 |
| 2020 | $924 +6.8% | $8,510 +10.2% |
| 2018 | $865 | $7,720 |
| 2017 | $865 -7.3% | $7,720 -3.6% |
| 2016 | $933 | $8,010 +4.7% |
| 2015 | $933 | $7,650 |
| 2014 | $933 | $7,650 -24.6% |
| 2012 | -- | $10,150 |
Find assessor info on the county website
Monthly payment
Est. payment
Payment breakdown
Explore the cost of this home by adjusting the details. Changes won't be saved.Climate risks
Neighborhood: 29486
Nearby schools
Schools provided by the listing agent
- Elementary: Bee Tree Elementary
- Middle: Midtown Middle
- High: Cane Bay High School
Source: CTMLS. This data may not be complete. We recommend contacting the local school district to confirm school assignments for this home.
Similar homes
- $330,0003 bd2 ba1.4k sqft202 Summer View Rd, Summerville, SC 29486For Sale

 MLS ID #26025728, Orlando Scott. CTMLS
 - $330,0003 bd2 ba1.8k sqft307 Springdale Ct, Summerville, SC 29486For Sale
 MLS ID #26024994, Bo Gelber. CTMLS
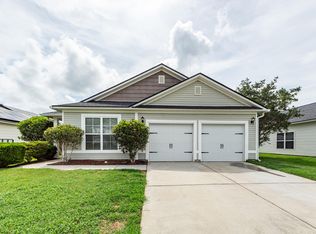
 - $340,0003 bd2 ba1.6k sqft106 Deer Path Trl, Summerville, SC 29486For Sale
 MLS ID #26020459, Patty Hill. CTMLS
 - $325,0003 bd2 ba1.4k sqft108 Deerpath Trl, Summerville, SC 29483For Sale
 MLS ID #26024660, Wren Hutchinson. CTMLS
 - $390,0004 bd3 ba2.6k sqft416 Forest Hills Rd, Summerville, SC 29486For SaleMLS ID #26012514, Bo Gelber. CTMLS
- $374,0003 bd3 ba2.2k sqft304 Torslanda Ln, Summerville, SC 29486For SaleMLS ID #26019733, Rex Coyne. CTMLS
- $375,0003 bd3 ba2.2k sqft300 Torslanda Ln, Summerville, SC 29486For SaleMLS ID #26008850, Cristy Britton. CTMLS
- $382,0004 bd3 ba2.6k sqft193 Meadow Wood Rd, Summerville, SC 29483For SaleMLS ID #26013923, Nicki Pogel. CTMLS
- $385,0004 bd3 ba2.4k sqft301 Torslanda Ln, Summerville, SC 29486For SaleMLS ID #26021229, Tori Cunningham. CTMLS
- $324,9003 bd2 ba1.7k sqft193 W Turner St, Summerville, SC 29483For SaleMLS ID #26023751, Carroll Loewer. CTMLS
- $328,9003 bd3 ba1.4k sqft941 Dusk Dr, Summerville, SC 29486For SaleMLS ID #26026437, Jeff Heavner. CTMLS
- $375,0004 bd2 ba2.3k sqft146 Glen St, Summerville, SC 29483For SaleMLS ID #26018715, Kandi Mangual. CTMLS
- $365,0003 bd3 ba2.1k sqft523 Purple Finch Rd, Summerville, SC 29486For SaleMLS ID #26000151, Theresa Halverson. CTMLS
- $379,9994 bd3 ba2.1k sqft509 Purple Finch Rd, Summerville, SC 29486For SaleMLS ID #26022617, Jason Husted. CTMLS
- $434,9004 bd3 ba2.5k sqft246 Torslanda Ln, Summerville, SC 29486For SaleMLS ID #26024323, Dave Friedman. CTMLS
- $299,9903 bd3 ba1.5k sqft1045 Dusk Dr, Summerville, SC 29486New ConstructionMLS ID #26025702, Frankie Wiles. CTMLS
- $374,9003 bd3 ba2k sqft514 Delafield Dr, Summerville, SC 29483For SaleMLS ID #26023946, Michelle Riser. CTMLS
- $395,0004 bd3 ba2.1k sqft324 Gothenburg Trl, Summerville, SC 29486For SaleMLS ID #26015122, Wren Hutchinson. CTMLS
