Skip main navigation
Sold for $1,325,000
  • $1,325,000

    507 Major John Way, Malvern, PA 19355

    4beds
    5,608sqft
    Single Family Residence
    Built in 2022
    7,254 Square Feet Lot
    $1,389,000 Zestimate®
    $236/sqft
    $6,184 Estimated rent

    Home value

    $1,389,000

    $1.29M - $1.49M

    $6,184/mo

    Zestimate® history
    Loading
    Loading...

    Owner options

    List your home for rent

    $6,184/mo

    Rent Zestimate®

    Find your next renter with Zillow Rental Manager. Plus, with online applications, you can quickly screen prospective tenants – for free.

    Learn more

    $6,184/mo

    Rent Zestimate®

    Refinance and save

    $8,695/mo

    Est. payment

    Refinancing to a lower rate could help reduce your monthly payments and save thousands over the life of the loan.

    See today's rates

    $8,695/mo

    Est. payment

    Explore your selling options

    Work with a Zillow partner agent

    Leverage their expertise and Zillow's premium Showcase listings to get your home seen by more buyers.

    Get started

    List with your own agent

    Get your home in front of millions of buyers by listing it on Zillow.

    Learn how to do it

    Sell it yourself

    Take full control of how buyers see your home on Zillow by listing For Sale by Owner (FSBO).

    List your home

    What's special

    Spa-like finishesBeautifully finished basementSoaking tubLuxurious master suiteOversized walk-in closetPlantation shuttersTiled glass shower
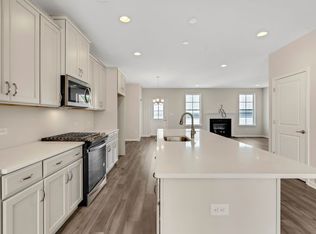
    If you want all of the house size and none of the outdoor maintance this home is for you. If you want all of the amenities,close to home this neighborhood is for you. This stunning Peyton Model in Malvern’s premier Spring Oak neighborhood offers a rare opportunity to own in one of Chester County’s most sought-after communities. Designed with neo-traditional charm, this home features 4 bedrooms, 4.5 baths, and countless upgrades, including plantation shutters, a beautifully finished basement with a full bath, and a luxurious master suite with a third oversized walk-in closet. Only 7 homes have this option. The 2 story porch is only on 1 single home in Spring Oak. The kitchen is a chef’s dream, while the bathrooms showcase spa-like finishes, including a soaking tub and tiled glass shower. Spring Oak is known for its high-quality craftsmanship, quality materials,energy efficiency, and vibrant streetscapes, all centered around a walkable lifestyle. Residents enjoy access to a clubhouse, pool, walking trails, gym, tennis and basketball courts, and more. Located in Charlestown Township and just minutes from Great Valley schools, this resale home stands out as the builder has sold out of single-family homes even at much higher prices. Move-in ready and impeccably maintained, this property blends luxury, convenience, and community like no other.

    Zillow last checked:

    Listing updated:

    Listed by:

    Kirk R Simmon 484-880-2388,

    RE/MAX Professional Realty

    Bought with:

    Debi Sugarman, RS209536L

    Compass RE

    Source: Bright MLS,MLS#: PACT2089356MLS Logo

    Facts & features

    Interior

    Bedrooms & bathrooms
    • Bedrooms: 4
    • Bathrooms: 5
    • Full bathrooms: 4
    • 1/2 bathrooms: 1
    • Main level bathrooms: 1
    Basement
    • Area: 1400
    Heating
    • ENERGY STAR Qualified Equipment, Forced Air, Natural Gas
    Cooling
    • Central Air, Electric
    Appliances
    • Included: Microwave, Built-In Range, Cooktop, Dishwasher, Disposal, Energy Efficient Appliances, ENERGY STAR Qualified Dishwasher, Exhaust Fan, ENERGY STAR Qualified Refrigerator, Humidifier, Ice Maker, Instant Hot Water, Double Oven, Self Cleaning Oven, Oven, Oven/Range - Gas, Range Hood, Refrigerator, Stainless Steel Appliance(s), Washer, Water Heater, Tankless Water Heater, Dryer, Gas Water Heater
    • Laundry: Main Level
    Features
    • Soaking Tub, Bathroom - Stall Shower, Bathroom - Tub Shower, Bathroom - Walk-In Shower, Breakfast Area, Butlers Pantry, Ceiling Fan(s), Chair Railings, Crown Molding, Curved Staircase, Dining Area, Efficiency, Family Room Off Kitchen, Open Floorplan, Formal/Separate Dining Room, Eat-in Kitchen, Kitchen - Gourmet, Kitchen Island, Kitchen - Table Space, Pantry, Primary Bath(s), Recessed Lighting, Upgraded Countertops, Wainscotting, Walk-In Closet(s), Dry Wall
    • Flooring: Carpet, Ceramic Tile, Engineered Wood, Laminate, Wood
    • Doors: ENERGY STAR Qualified Doors, French Doors, Insulated, Sliding Glass
    • Windows: Energy Efficient, ENERGY STAR Qualified Windows, Double Pane Windows, Low Emissivity Windows, Screens, Vinyl Clad, Window Treatments
    • Basement: Finished,Heated
    • Number of fireplaces: 1
    • Fireplace features: Gas/Propane, Mantel(s)
    Interior area
    • Total structure area: 5,608
    • Total interior livable area: 5,608 sqft
    • Finished area above ground: 4,208
    • Finished area below ground: 1,400

    Property

    Parking
    • Total spaces: 2
    • Parking features: Garage Faces Rear, Garage Door Opener, Detached
    • Garage spaces: 2
    • Details: Garage Sqft: 400
    Accessibility
    • Accessibility features: None
    Features
    • Levels: Two
    • Stories: 2
    • Pool features: Community
    Lot
    • Size: 7,254 sqft
    Details
    • Additional structures: Above Grade, Below Grade
    • Parcel number: 3504 0344
    • Zoning: R10
    • Special conditions: Standard

    Construction

    Type & style
    • Home type: SingleFamily
    • Architectural style: Georgian,Colonial
    • Property subtype: Single Family Residence
    Materials
    • Vinyl Siding, Aluminum Siding
    • Foundation: Passive Radon Mitigation, Concrete Perimeter
    • Roof: Architectural Shingle
    Condition
    • Excellent
    • New construction: No
    • Year built: 2022

    Utilities & green energy

    • Electric: 200+ Amp Service
    • Sewer: Public Sewer
    • Water: Public
    • Utilities for property: Cable Connected, Natural Gas Available, Underground Utilities, Water Available, Phone, Cable Available

    Community & neighborhood

    Location
    • Region: Malvern
    • Subdivision: Spring Oak
    • Municipality: CHARLESTOWN TWP

    HOA & financial

    HOA
    • Has HOA: Yes
    • HOA fee: $373 monthly
    • Amenities included: Basketball Court, Bike Trail, Clubhouse, Common Grounds, Community Center, Fitness Center, Jogging Path, Meeting Room, Party Room, Picnic Area, Pool, Recreation Facilities, Tennis Court(s), Tot Lots/Playground
    • Services included: All Ground Fee, Common Area Maintenance, Health Club, Lawn Care Front, Lawn Care Rear, Lawn Care Side, Maintenance Grounds, Management, Recreation Facility, Pool(s), Reserve Funds, Road Maintenance, Snow Removal, Trash
    • Association name: SPRING OAK HOME OWNERS ASSOCIATION

    Other

    Other facts
    • Listing agreement: Exclusive Right To Sell
    • Listing terms: Cash,Conventional
    • Ownership: Fee Simple

    Price history

    DateEventPrice
    4/24/2025Sold$1,325,000-1.5%$236/sqft
    Source: Bright MLS #PACT2089356 Report a problem
    3/15/2025Pending sale$1,345,000$240/sqft
    Source: Bright MLS #PACT2089356 Report a problem
    2/19/2025Price change$1,345,000-3.9%$240/sqft
    Source: Bright MLS #PACT2089356 Report a problem
    1/10/2025Listed for sale$1,400,000+14.8%$250/sqft
    Source: Bright MLS #PACT2089356 Report a problem
    9/27/2022Sold$1,219,228+26.7%$217/sqft
    Source: Public Record Report a problem
    2/26/2022Listing removed--
    Source: JP Orleans Report a problem
    7/13/2021Listed for sale$962,665$172/sqft
    Source: JP Orleans Report a problem

    Public tax history

    YearProperty taxesTax assessment
    2025$14,655 +2.6%$483,910 +0.5%
    2024$14,290 +2.5%$481,600
    2023$13,948 +690.6%$481,600 +670.4%
    2022$1,764 +2%$62,510
    2021$1,729 +302.7%$62,510
    2020$429 -74%$62,510
    2019$1,651 +1.9%$62,510
    2018$1,620 $62,510

    Find assessor info on the county website

    Neighborhood: 19355

    Nearby schools

    GreatSchools rating
    Schools provided by the listing agent
    • Elementary: Charlestown
    • Middle: Great Valley
    • High: Great Valley
    • District: Great Valley

    Source: Bright MLS. This data may not be complete. We recommend contacting the local school district to confirm school assignments for this home.

    Get a cash offer in 3 minutes
    Find out how much your home could sell for in as little as 3 minutes with a no-obligation cash offer.
    Estimated market value
    $1,389,000
    Get a cash offer in 3 minutes
    Find out how much your home could sell for in as little as 3 minutes with a no-obligation cash offer.
    Estimated market value
    $1,389,000